Skip main navigation
Sold for $160,000
  • $160,000

    3520 Denver St, Memphis, TN 38127

    3beds
    1,550sqft
    Single Family Residence
    Built in 2023
    0.32 Acres Lot
    $165,100 Zestimate®
    $103/sqft
    $1,414 Estimated rent

    Home value

    $165,100

    $154,000 - $177,000

    $1,414/mo

    Zestimate® history
    Loading
    Loading...

    Owner options

    List your home for rent

    $1,414/mo

    Rent Zestimate®

    Find your next renter with Zillow Rental Manager. Plus, with online applications, you can quickly screen prospective tenants – for free.

    Learn more

    $1,414/mo

    Rent Zestimate®

    Refinance and save

    $1,046/mo

    Est. payment

    Refinancing to a lower rate could help reduce your monthly payments and save thousands over the life of the loan.

    See today's rates

    $1,046/mo

    Est. payment

    Explore your selling options

    Work with a Zillow partner agent

    Leverage their expertise and Zillow's premium Showcase listings to get your home seen by more buyers.

    Get started

    List with your own agent

    Get your home in front of millions of buyers by listing it on Zillow.

    Learn how to do it

    Sell it yourself

    Take full control of how buyers see your home on Zillow by listing For Sale by Owner (FSBO).

    List your home

    What's special

    Ample spaceSpacious backyard
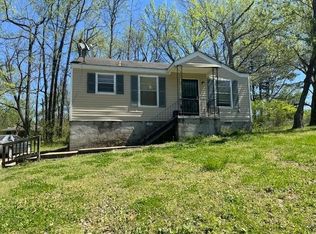
    Stunning New Construction offers everything you need for comfortable living~3BR/2BA home is perfect for families seeking spacious modern living~The patio & spacious backyard provide ample space for outdoor activities & relaxation~touch of elegance w/wood-laminate floors~wood fence for privacy & security~Abundance of cabinet space allows for easy organization & storage~Storm doors~$2,000.00 towards closing @list price~new stainless-steel Appliances~Ring Doorbell & Alarm System~8x30 Rear Patio

    Zillow last checked:

    Listing updated:

    Listed by:

    Juliette M Moore,

    Crye-Leike, Inc., REALTORS

    Bought with:

    Will H Adams

    Marx-Bensdorf, REALTORS

    Source: MAAR,MLS#: 10161799MLS Logo

    Facts & features

    Interior

    Bedrooms & bathrooms
    • Bedrooms: 3
    • Bathrooms: 2
    • Full bathrooms: 2
    Primary bedroom
    • Features: Walk-In Closet(s)
    • Level: First
    • Area: 156
    • Dimensions: 13 x 12
    Bedroom 2
    • Features: Shared Bath
    • Level: First
    Bedroom 3
    • Features: Shared Bath
    • Level: First
    Primary bathroom
    • Features: Tile Floor, Full Bath
    Dining room
    • Features: Separate Dining Room
    • Area: 156
    • Dimensions: 12 x 13
    Kitchen
    • Area: 132
    • Dimensions: 11 x 12
    Living room
    • Features: Separate Den
    • Dimensions: 0 x 0
    Den
    • Area: 182
    • Dimensions: 13 x 14
    Heating
    • Central
    Cooling
    • Central Air, Ceiling Fan(s), 220 Wiring
    Appliances
    • Included: Range/Oven, Disposal
    Features
    • All Bedrooms Down, Dining Room, Den/Great Room, Kitchen, Primary Bedroom, 2nd Bedroom, 3rd Bedroom, 2 or More Baths
    • Flooring: Wood Laminate Floors, Part Carpet, Tile
    • Doors: Storm Door(s)
    • Windows: Aluminum Frames
    • Has fireplace: No
    Interior area
    • Total interior livable area: 1,550 sqft

    Property

    Parking
    • Parking features: Driveway/Pad
    • Has uncovered spaces: Yes
    Features
    • Stories: 1
    • Exterior features: Sidewalks
    • Pool features: None
    • Fencing: Wood,Wood Fence
    Lot
    • Size: 0.32 Acres
    • Dimensions: 80 x 175
    Details
    • Parcel number: 072004 00023

    Construction

    Type & style
    • Home type: SingleFamily
    • Architectural style: Traditional
    • Property subtype: Single Family Residence
    Materials
    • Brick Veneer
    • Foundation: Slab
    • Roof: Composition Shingles
    Condition
    • New construction: Yes
    • Year built: 2023
    Details
    • Builder name: Alden Bland
    • Warranty included: Yes

    Utilities & green energy

    • Sewer: Public Sewer
    • Water: Public
    • Utilities for property: Cable Available

    Community & neighborhood

    Security
    • Security features: Smoke Detector(s), Dead Bolt Lock(s)
    Location
    • Region: Memphis
    • Subdivision: Minor Terrace

    Other

    Other facts
    • Price range: $160K - $160K
    • Listing terms: Conventional,VA Loan

    Price history

    DateEventPrice
    1/22/2024Sold$160,000+4.3%$103/sqft
    Source: MAAR #10161799 Report a problem
    12/28/2023Contingent$153,400$99/sqft
    Source: MAAR #10161799 Report a problem
    11/30/2023Listed for sale$153,400+1945.3%$99/sqft
    Source: MAAR #10161799 Report a problem
    10/14/2022Sold$7,500-25%$5/sqft
    Source: Public Record Report a problem
    1/20/2021Listing removed--
    Source: MAAR Report a problem
    9/9/2020Listed for sale$10,000$6/sqft
    Source: The Dan Stewart Company #10080423 Report a problem
    1/1/2020Listing removed$10,000$6/sqft
    Source: The Dan Stewart Company #10051772 Report a problem
    5/3/2019Listed for sale$10,000$6/sqft
    Source: The Dan Stewart Company #10051772 Report a problem

    Public tax history

    YearProperty taxesTax assessment
    2025$2,205 +28.5%$41,825 +60.6%
    2024$1,716 +1290.6%$26,050 +1186.4%
    2023$123 $2,025
    2022-- $2,025
    2021-- $2,025
    2020$65 $2,025
    2019$65 -21.1%$2,025
    2018$82 -45.1%$2,025
    2017$149 +117.1%$2,025
    2016$69 -80%$2,025
    2014$344 $2,025 -81.2%
    2012-- $10,775
    2011-- $10,775
    2010-- $10,775
    2009-- $10,775 +7.5%
    2008-- $10,025
    2007-- $10,025
    2006-- $10,025
    2005-- $10,025 -3.1%
    2004-- $10,350
    2003-- $10,350
    2002-- $10,350
    2001-- $10,350 +13.1%
    2000-- $9,150

    Find assessor info on the county website

    Neighborhood: Shelby Forest-Frayser

    Nearby schools

    GreatSchools rating
    Get pre-qualified for a loan
    At Zillow Home Loans, we can pre-qualify you in as little as 5 minutes with no impact to your credit score.

    An equal housing lender. NMLS #10287.