Discover all the possibilities this beautiful home has to offer. It includes 3 bedrooms, 2 bath, a cozy living room with a slightly open concept for all type of gatherings. As well as new laminate wood floor throughout the house. But, if you like to enjoy the outside weather, get ready to spend your time in a well maintain deck to relax and enjoy the backyard space this house has to offer. It also has a 2-car garage with plenty of space. Schedule your showing today...
Closed
Price Unknown
3520 Dorchester Dr, Horn Lake, MS 38637
3beds
1,248sqft
Residential, Single Family Residence
Built in 1988
0.3 Acres Lot
$216,900 Zestimate®
$--/sqft
$1,563 Estimated rent
Home value
$216,900
$195,000 - $241,000
$1,563/mo
Zestimate® history
Owner options
List your home for rent
$1,563/mo
Rent Zestimate®
Find your next renter with Zillow Rental Manager. Plus, with online applications, you can quickly screen prospective tenants – for free.
$1,563/mo
Rent Zestimate®
Refinance and save
Refinancing to a lower rate could help reduce your monthly payments and save thousands over the life of the loan.
Explore your selling options
Work with a Zillow partner agent
Leverage their expertise and Zillow's premium Showcase listings to get your home seen by more buyers.
Get startedList with your own agent
Get your home in front of millions of buyers by listing it on Zillow.
Learn how to do itSell it yourself
Take full control of how buyers see your home on Zillow by listing For Sale by Owner (FSBO).
List your homeWhat's special
Backyard spaceSlightly open conceptNew laminate wood floor
Zillow last checked:
Listing updated:
Listed by:
Anayeli Vargas 901-590-6658,
Centric Realty, LLC
Bought with:
Anayeli Vargas, S59608
Centric Realty, LLC
Source: MLS United,MLS#: 4101540
Facts & features
Interior
Bedrooms & bathrooms
- Bedrooms: 3
- Bathrooms: 2
- Full bathrooms: 2
Primary bedroom
- Description: 14x11
- Level: Main
Primary bedroom
- Description: 12x5
- Level: Main
Bedroom
- Description: 9x9
- Level: Main
Bathroom
- Description: 11x11
- Level: Main
Bathroom
- Description: 8x5
- Level: Main
Den
- Description: 10x8
- Level: Main
Kitchen
- Description: 9x8
- Level: Main
Laundry
- Description: 9x3
- Level: Main
Living room
- Description: 19x16
- Level: Main
Heating
- Ceiling, Central
Cooling
- Ceiling Fan(s), Central Air, Gas
Appliances
- Included: Dishwasher, Electric Range, Range Hood
- Laundry: Electric Dryer Hookup, Inside, Laundry Closet, Washer Hookup
Features
- Built-in Features, Ceiling Fan(s), Crown Molding, Open Floorplan, Primary Downstairs, Tile Counters
- Flooring: Combination, Laminate, Tile
- Doors: Fiberglass, Storm Door(s)
- Windows: Blinds, Metal, Roll Out, Shutters
- Has fireplace: Yes
- Fireplace features: Living Room
Interior area
- Total structure area: 1,248
- Total interior livable area: 1,248 sqft
Property
Parking
- Total spaces: 2
- Parking features: Concrete, Driveway, Garage Door Opener
- Garage spaces: 2
- Has uncovered spaces: Yes
Features
- Levels: One
- Stories: 1
- Patio & porch: Deck
- Exterior features: None
- Fencing: Back Yard,Wood
Lot
- Size: 0.3 Acres
- Dimensions: 81 x 160
- Features: City Lot, Cleared, Level
Details
- Additional structures: Shed(s)
- Parcel number: 1088330400180500
- Zoning description: General Residential
Construction
Type & style
- Home type: SingleFamily
- Architectural style: Traditional
- Property subtype: Residential, Single Family Residence
Materials
- Brick
- Foundation: Slab
- Roof: Composition,Shingle
Condition
- New construction: No
- Year built: 1988
Utilities & green energy
- Sewer: Public Sewer
- Water: Public
- Utilities for property: Electricity Available, Sewer Connected, Water Available, Water Connected
Community & HOA
Community
- Subdivision: Desoto Village
Location
- Region: Horn Lake
Financial & listing details
- Tax assessed value: $108,292
- Annual tax amount: $886
- Date on market: 7/4/2025
- Electric utility on property: Yes
Price history
| Date | Event | Price |
|---|---|---|
| 8/29/2025 | Sold | -- |
Source: MLS United #4101540 Report a problem | ||
| 7/24/2025 | Pending sale | $220,000$176/sqft |
Source: MLS United #4101540 Report a problem | ||
| 7/4/2025 | Listed for sale | $220,000$176/sqft |
Source: MLS United #4101540 Report a problem | ||
| 6/26/2025 | Pending sale | $220,000$176/sqft |
Source: MLS United #4101540 Report a problem | ||
| 6/18/2025 | Listed for sale | $220,000+4.8%$176/sqft |
Source: MLS United #4101540 Report a problem | ||
| 4/30/2025 | Listing removed | $210,000$168/sqft |
Source: MLS United #4101540 Report a problem | ||
| 3/25/2025 | Price change | $210,000-4.5%$168/sqft |
Source: MLS United #4101540 Report a problem | ||
| 1/21/2025 | Listed for sale | $220,000$176/sqft |
Source: MLS United #4101540 Report a problem | ||
Public tax history
| Year | Property taxes | Tax assessment |
|---|---|---|
| 2025 | $1,069 +20.7% | $10,829 +36% |
| 2024 | $886 | $7,963 |
| 2023 | $886 | $7,963 |
| 2022 | $886 | $7,963 |
| 2021 | $886 +9.4% | $7,963 +6.9% |
| 2020 | $810 | $7,446 |
| 2019 | $810 | $7,446 |
| 2018 | $810 +1.4% | $7,446 +2.1% |
| 2017 | $798 | $7,292 |
| 2016 | $798 -24.4% | $7,292 -44.3% |
| 2015 | $1,055 +37.2% | $13,084 +79.4% |
| 2014 | $769 +9758.3% | $7,292 |
| 2013 | $8 | $7,292 +0.7% |
| 2010 | -- | $7,243 |
| 2009 | -- | $7,243 |
| 2008 | -- | $7,243 |
Find assessor info on the county website
Neighborhood: 38637
Nearby homes
- $192,0003 bd2 ba1.4k sqft3530 Dorchester Dr, Horn Lake, MS 38637Off Market
- $185,3003 bd-- ba1.2k sqft3510 Dorchester Dr, Horn Lake, MS 38637Off Market
- $181,5003 bd-- ba1.3k sqft6760 Dunbarton Cv, Horn Lake, MS 38637Off Market
- $176,8003 bd2 ba1.3k sqft3540 Dorchester Dr, Horn Lake, MS 38637Off Market
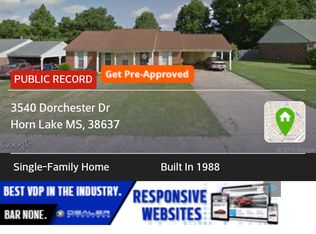
- $186,2003 bd2 ba1.4k sqft3500 Dorchester Dr, Horn Lake, MS 38637Off Market
- $184,3003 bd2 ba1.3k sqft3525 Dorchester Dr, Horn Lake, MS 38637Off Market
- $185,5003 bd2 ba1.3k sqft3535 Dorchester Dr, Horn Lake, MS 38637Off Market
- $--3 bd2 ba1.2k sqft6765 Dunbarton Cv, Horn Lake, MS 38637Sold
Nearby schools
GreatSchools rating
- 4/10Shadow Oaks Elementary SchoolGrades: PK-2Distance: 0.3 mi
- 3/10Horn Lake Middle SchoolGrades: 6-8Distance: 1.3 mi
- 5/10Horn Lake High SchoolGrades: 9-12Distance: 1.5 mi
Schools provided by the listing agent
- Elementary: Shadow Oaks
- Middle: Horn Lake
- High: Horn Lake
Source: MLS United. This data may not be complete. We recommend contacting the local school district to confirm school assignments for this home.
Sell for more on Zillow
Get a Zillow Showcase℠ listing at no additional cost and you could sell for .
$216,900
2% more
+$4,338
With Zillow Showcase(estimated)
$221,238
- Mississippi
- DeSoto County
- Horn Lake
- 38637
- 3520 Dorchester Dr
Nearby cities
Nearby zip codes
Other Horn Lake Topics
