Welcome to your peaceful retreat on 2.5 acres of serene countryside! Convenient Location: Despite its "out in the country" feel, you're just a short drive from Conyers and the charming Old Town Conyers, where you'll find a variety of shopping and dining options. Plus, with easy access to I-20, you can quickly reach neighboring cities and attractions. Country Living, City Close: Experience the best of both worlds. This property offers that sought-after rural lifestyle while keeping you conveniently close to all the amenities and opportunities of town living. Nestled in a tranquil setting, this charming 2-bedroom, 1-bath home offers the perfect blend of country living and city convenience. Here's what makes this property a must see: Well-Maintained: This home has been lovingly cared for, ensuring that it's move-in ready. The pride of ownership shines through in every detail. New Kitchen Flooring: Step into the heart of the home and you'll find a fresh update with new kitchen flooring. It's not just a space to cook; it's a place to create culinary delights and memories. Cozy Family Room: The large family room is the ideal spot to relax and unwind. Warm up on chilly evenings by the wood-burning stove, creating a cozy ambiance that's perfect for gatherings or simply enjoying a good book. Tile Bathroom Floor: The bathroom features a stylish tile floor, adding a touch of sophistication to your daily routine. Spacious Bedrooms: Both bedrooms are generously sized, providing ample space for rest and relaxation. Stainless Steel Range Oven: The stainless- steel range oven adds a modern touch to the kitchen, making meal preparation a breeze. Outdoor Oasis: Step outside to your screened porch, extending to a back deck. It's an oasis where you can sip your morning coffee or host outdoor gatherings while enjoying the peaceful surroundings. Two detached carports for protecting your RV or tractor. Don't miss this unique opportunity to own your slice of peaceful paradise. Schedule a visit today and discover the tranquility and charm of this countryside gem. #CountryLiving #PeacefulRetreat #HomeSweetHome
Closed
$226,900
3520 E Hightower Trl NE, Conyers, GA 30012
2beds
1,338sqft
Single Family Residence
Built in 1984
2.5 Acres Lot
$245,400 Zestimate®
$170/sqft
$1,374 Estimated rent
Home value
$245,400
$226,000 - $265,000
$1,374/mo
Zestimate® history
Owner options
List your home for rent
$1,374/mo
Rent Zestimate®
Find your next renter with Zillow Rental Manager. Plus, with online applications, you can quickly screen prospective tenants – for free.
$1,374/mo
Rent Zestimate®
Refinance and save
$1,474/mo
Est. payment
Refinancing to a lower rate could help reduce your monthly payments and save thousands over the life of the loan.
$1,474/mo
Est. payment
Explore your selling options
Work with a Zillow partner agent
Leverage their expertise and Zillow's premium Showcase listings to get your home seen by more buyers.
Get startedList with your own agent
Get your home in front of millions of buyers by listing it on Zillow.
Learn how to do itSell it yourself
Take full control of how buyers see your home on Zillow by listing For Sale by Owner (FSBO).
List your homeWhat's special
Zillow last checked:
Listing updated:
Listed by:
Dwayne Walker 770-855-5729,
The American Realty
Bought with:
, 421287
eXp Realty
Source: GAMLS,MLS#: 10211645
Facts & features
Interior
Bedrooms & bathrooms
- Bedrooms: 2
- Bathrooms: 1
- Full bathrooms: 1
- Main level bathrooms: 1
- Main level bedrooms: 2
Rooms
- Room types: Laundry, Den, Family Room, Great Room, Other
Dining room
- Features: Dining Rm/Living Rm Combo
Kitchen
- Features: Breakfast Area, Country Kitchen, Pantry, Walk-in Pantry
Heating
- Electric, Central, Forced Air
Cooling
- Electric, Ceiling Fan(s), Central Air, Attic Fan
Appliances
- Included: Electric Water Heater, Dishwasher, Oven/Range (Combo), Stainless Steel Appliance(s)
- Laundry: In Kitchen
Features
- Tile Bath, Walk-In Closet(s)
- Flooring: Hardwood, Tile, Carpet
- Windows: Storm Window(s), Window Treatments
- Basement: Crawl Space
- Number of fireplaces: 1
- Fireplace features: Family Room, Living Room, Wood Burning Stove
- Common walls with other units/homes: No Common Walls
Interior area
- Total structure area: 1,338
- Total interior livable area: 1,338 sqft
- Finished area above ground: 1,338
- Finished area below ground: 0
Property
Parking
- Total spaces: 4
- Parking features: Carport, Detached, RV/Boat Parking, Storage, Guest, Off Street
- Has carport: Yes
Accessibility
- Accessibility features: Accessible Approach with Ramp
Features
- Levels: One
- Stories: 1
- Patio & porch: Deck, Screened
- Exterior features: Other
- Fencing: Fenced,Back Yard,Chain Link
- Has view: Yes
- View description: Seasonal View
- Body of water: None
Lot
- Size: 2.5 Acres
- Features: Greenbelt, Private, Sloped
- Residential vegetation: Partially Wooded
Details
- Additional structures: Outbuilding, Workshop, Other, Shed(s)
- Parcel number: 086001016B
- Other equipment: Satellite Dish
Construction
Type & style
- Home type: SingleFamily
- Architectural style: Bungalow/Cottage
- Property subtype: Single Family Residence
Materials
- Wood Siding
- Foundation: Block
- Roof: Metal
Condition
- Resale
- New construction: No
- Year built: 1984
Details
- Warranty included: Yes
Utilities & green energy
- Electric: 220 Volts
- Sewer: Septic Tank
- Water: Well
- Utilities for property: Cable Available, Electricity Available, Phone Available
Community & HOA
Community
- Features: None
- Security: Security System, Smoke Detector(s)
- Subdivision: Rural
HOA
- Has HOA: No
- Services included: None
Location
- Region: Conyers
Financial & listing details
- Price per square foot: $170/sqft
- Annual tax amount: $2,614
- Date on market: 10/7/2023
- Cumulative days on market: 51 days
- Listing agreement: Exclusive Right To Sell
- Listing terms: Cash,Conventional,FHA
- Electric utility on property: Yes
Price history
| Date | Event | Price |
|---|---|---|
| 12/15/2023 | Sold | $226,900-5.5%$170/sqft |
Source:  GAMLS #10211645 Report a problem GAMLS #10211645 Report a problem | ||
| 11/28/2023 | Pending sale | $240,000$179/sqft |
Source: GAMLS #10211645 Report a problem | ||
| 11/9/2023 | Price change | $240,000-4%$179/sqft |
Source: Hive MLS #1009614 Report a problem | ||
| 11/7/2023 | Price change | $250,000+4.2%$187/sqft |
Source: Hive MLS #1009614 Report a problem | ||
| 11/7/2023 | Price change | $240,000-4%$179/sqft |
Source: GAMLS #10211645 Report a problem | ||
| 10/7/2023 | Listed for sale | $250,000$187/sqft |
Source: GAMLS #10211645 Report a problem | ||
Public tax history
Tax history is unavailable.
Neighborhood: 30012
Nearby homes
- $226,9002 bd1 ba1.3k sqft3520 E Hightower Trl, Conyers, GA 30012Sold

- $42,9002 bd2 ba1.6k sqft3500 E Hightower Trl, Conyers, GA 30012Off Market
- $310,3002 bd1 ba2.6k sqft3491 E Hightower Trl, Conyers, GA 30012Off Market
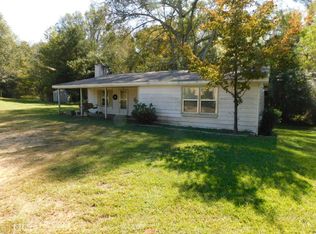
- $209,2002 bd1 ba1.3k sqft3490 E Hightower Trl, Conyers, GA 30012Off Market
- $53,700-- bd-- ba-- sqft3466 Hightower Ln NE, Conyers, GA 30012Off Market
- $260,6003 bd2 ba1.5k sqft3470 E Hightower Trl, Conyers, GA 30012Off Market
- $47,800-- bd-- ba-- sqft3476 Holly Berry Ln NE, Conyers, GA 30012Off Market
- $39,6001.53 Acres3480 E Hightower Trl, Conyers, GA 30012Off Market
Nearby schools
GreatSchools rating
- 3/10Hightower Trail Elementary SchoolGrades: PK-5Distance: 2.1 mi
- 4/10Conyers Middle SchoolGrades: 6-8Distance: 4.4 mi
- 4/10Rockdale County High SchoolGrades: 9-12Distance: 5.3 mi
Schools provided by the listing agent
- Elementary: Hightower Trail
- Middle: Conyers
- High: Rockdale County
Source: GAMLS. This data may not be complete. We recommend contacting the local school district to confirm school assignments for this home.
Get a cash offer in 3 minutes
Find out how much your home could sell for in as little as 3 minutes with a no-obligation cash offer.
Estimated market value
$245,400
Get a cash offer in 3 minutes
Find out how much your home could sell for in as little as 3 minutes with a no-obligation cash offer.
Estimated market value
$245,400
- Georgia
- Rockdale County
- Conyers
- 30012
- 3520 E Hightower Trl NE
Nearby cities
Nearby neighborhoods
Nearby zip codes
Other Conyers Topics
