Welcome to this stunning move-in ready home in the highly sought after Laguna West neighborhood, lovingly updated throughout by the original owners! Enter through a gorgeous wooden door and you're greeted by gleaming hardwood floors and a striking Italian entry light fixture. The spacious formal living room is bathed in natural light, while the elegant dining area boasts a hand-forged light fixture. The chef's kitchen is a true masterpiece, overlooking the cozy family room with a fireplace. It features a farmhouse sink, granite countertops, stainless steel appliances, under-cabinet lighting, and custom cherry wood cabinetry with unique details like upper window display cabinets, soft-close drawers, and pull-out spice and cookie sheet drawers. French doors lead to a serene backyard with a tiled patio, blooming flowers, and a lemon tree. The primary suite offers a private balcony and a luxurious bath with radiant heated tile floors, a cast iron soaking tub with shower and tile surround, custom dual-sink vanity, and a walk-in closet with California Closet organizers. Updated windows throughout the home with lifetime transferable warranty to the new buyer, newer HVAC and water heater, garage cabinets and so much more, no detail left undone. Make this beautiful house your home!
Closed
$650,000
3520 E Island Ct, Elk Grove, CA 95758
3beds
1,639sqft
Single Family Residence
Built in 1995
4,456 Square Feet Lot
$638,000 Zestimate®
$397/sqft
$2,693 Estimated rent
Home value
$638,000
$574,000 - $708,000
$2,693/mo
Zestimate® history
Owner options
List your home for rent
$2,693/mo
Rent Zestimate®
Find your next renter with Zillow Rental Manager. Plus, with online applications, you can quickly screen prospective tenants – for free.
$2,693/mo
Rent Zestimate®
Refinance and save
$4,200/mo
Est. payment
Refinancing to a lower rate could help reduce your monthly payments and save thousands over the life of the loan.
$4,200/mo
Est. payment
Explore your selling options
Work with a Zillow partner agent
Leverage their expertise and Zillow's premium Showcase listings to get your home seen by more buyers.
Get startedList with your own agent
Get your home in front of millions of buyers by listing it on Zillow.
Learn how to do itSell it yourself
Take full control of how buyers see your home on Zillow by listing For Sale by Owner (FSBO).
List your homeWhat's special
Serene backyardFarmhouse sinkLemon treeBlooming flowersElegant dining areaStainless steel appliancesGleaming hardwood floors
Zillow last checked:
Listing updated:
Listed by:
Sue Benton DRE #01410704 916-214-9072,
Coldwell Banker Realty
Bought with:
Lindsey Phuon, DRE #02102977
Portfolio Real Estate
Source: MetroList Services of CA,MLS#: 225021265Originating MLS: MetroList Services, Inc.
Facts & features
Interior
Bedrooms & bathrooms
- Bedrooms: 3
- Bathrooms: 3
- Full bathrooms: 2
- Partial bathrooms: 1
Primary bedroom
- Features: Balcony
Primary bathroom
- Features: Double Vanity, Soaking Tub, Granite Counters, Low-Flow Toilet(s), Tile, Tub w/Shower Over, Walk-In Closet(s), Radiant Heat
Dining room
- Features: Breakfast Nook, Formal Area
Kitchen
- Features: Breakfast Area, Pantry Cabinet, Granite Counters, Kitchen Island, Island w/Sink, Kitchen/Family Combo
Heating
- Central
Cooling
- Ceiling Fan(s), Central Air
Appliances
- Included: Free-Standing Gas Oven, Free-Standing Gas Range, Free-Standing Refrigerator, Gas Water Heater, Range Hood, Dishwasher, Disposal, Plumbed For Ice Maker
- Laundry: Inside Room
Features
- Flooring: Carpet, Tile, Wood
- Number of fireplaces: 1
- Fireplace features: Family Room, Wood Burning
Interior area
- Total interior livable area: 1,639 sqft
Property
Parking
- Total spaces: 2
- Parking features: Attached, Garage Door Opener, Garage Faces Front
- Attached garage spaces: 2
Features
- Stories: 2
- Exterior features: Balcony
- Fencing: Back Yard,Fenced,Wood,Front Yard,Masonry
Lot
- Size: 4,456 Square Feet
- Features: Auto Sprinkler F&R, Cul-De-Sac, Landscape Back, Landscape Front
Details
- Parcel number: 11914200660000
- Zoning description: RD-6
- Special conditions: Standard,Other
Construction
Type & style
- Home type: SingleFamily
- Architectural style: Traditional
- Property subtype: Single Family Residence
Materials
- Stucco
- Foundation: Concrete, Slab
- Roof: Tile
Condition
- Year built: 1995
Details
- Builder name: Sunland Communities
Utilities & green energy
- Sewer: In & Connected, Public Sewer
- Water: Water District, Meter Required, Public
- Utilities for property: Cable Available, Public, DSL Available, Electric, Natural Gas Connected
Community & HOA
HOA
- Has HOA: Yes
- Amenities included: Golf Course, Greenbelt, Gym
- HOA fee: $93 quarterly
Location
- Region: Elk Grove
Financial & listing details
- Price per square foot: $397/sqft
- Tax assessed value: $249,140
- Annual tax amount: $7,247
- Date on market: 7/5/2025
- Road surface type: Paved Sidewalk
Price history
| Date | Event | Price |
|---|---|---|
| 3/20/2025 | Sold | $650,000+4%$397/sqft |
Source: MetroList Services of CA #225021265 Report a problem | ||
| 3/6/2025 | Pending sale | $625,000$381/sqft |
Source: MetroList Services of CA #225021265 Report a problem | ||
| 2/25/2025 | Listed for sale | $625,000+316.7%$381/sqft |
Source: MetroList Services of CA #225021265 Report a problem | ||
| 8/31/1995 | Sold | $150,000$92/sqft |
Source: Public Record Report a problem | ||
Public tax history
| Year | Property taxes | Tax assessment |
|---|---|---|
| 2025 | $7,247 +146.2% | $249,140 +2% |
| 2024 | $2,943 +3% | $244,256 +2% |
| 2023 | $2,857 +1.7% | $239,468 +2% |
| 2022 | $2,809 +1.5% | $234,774 +2% |
| 2021 | $2,767 +1.7% | $230,171 +1% |
| 2020 | $2,721 -13.2% | $227,812 +2% |
| 2019 | $3,135 +2.4% | $223,346 +2% |
| 2018 | $3,061 +2% | $218,968 +2% |
| 2017 | $3,001 +3.7% | $214,676 +2% |
| 2016 | $2,895 -0.1% | $210,467 +1.5% |
| 2015 | $2,899 | $207,307 +2% |
| 2014 | $2,899 | $203,247 +0.5% |
| 2013 | -- | $202,329 +10.7% |
| 2012 | -- | $182,805 -6% |
| 2011 | -- | $194,475 +0.8% |
| 2010 | -- | $193,022 +1.8% |
| 2008 | -- | $189,688 +2% |
| 2007 | -- | $185,970 +2% |
| 2006 | -- | $182,325 +2% |
| 2005 | -- | $178,751 +2% |
| 2004 | -- | $175,247 +1.9% |
| 2003 | -- | $172,036 +2% |
| 2002 | -- | $168,663 +2% |
| 2001 | -- | $165,357 +2% |
| 2000 | -- | $162,116 |
Find assessor info on the county website
Neighborhood: Laguna West
Nearby homes
- $523,1003 bd2 ba1.4k sqft3524 E Island Ct, Elk Grove, CA 95758Off Market
- $538,4003 bd2 ba1.4k sqft3516 E Island Ct, Elk Grove, CA 95758Off Market
- $574,6003 bd3 ba1.6k sqft3528 E Island Ct, Elk Grove, CA 95758Off Market
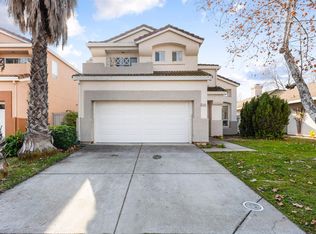
- $542,5003 bd2 ba1.6k sqft3512 E Island Ct, Elk Grove, CA 95758Off Market
- $575,0003 bd3 ba1.6k sqft3508 E Island Ct, Elk Grove, CA 95758Sold
- $547,6003 bd2 ba1.6k sqft3532 E Island Ct, Elk Grove, CA 95758Off Market
- $598,6003 bd2 ba1.4k sqft3521 E Island Ct, Elk Grove, CA 95758Off Market
- $710,2004 bd3 ba2k sqft3517 E Island Ct, Elk Grove, CA 95758Off Market
Nearby schools
GreatSchools rating
- 7/10Joseph Sims Elementary SchoolGrades: K-6Distance: 0.4 mi
- 4/10Harriet G. Eddy Middle SchoolGrades: 7-8Distance: 2.6 mi
- 7/10Laguna Creek High SchoolGrades: 9-12Distance: 2 mi
Get a cash offer in 3 minutes
Find out how much your home could sell for in as little as 3 minutes with a no-obligation cash offer.
Estimated market value
$638,000
Get a cash offer in 3 minutes
Find out how much your home could sell for in as little as 3 minutes with a no-obligation cash offer.
Estimated market value
$638,000
- California
- Sacramento County
- Elk Grove
- 95758
- Laguna West
- 3520 E Island Ct
Nearby cities
Nearby neighborhoods
Nearby zip codes
Other Elk Grove Topics
