Skip main navigation
Active
  • $818,900

    3520 Frances Berkeley, Williamsburg, VA 23188

    4beds
    3,346sqft
    : 
    Loading
    Get pre-qualified
    Single Family Residence
    Built in 1996
    0.49 Acres Lot
    $797,400 Zestimate®
    $245/sqft
    $105/mo HOA

    What's special

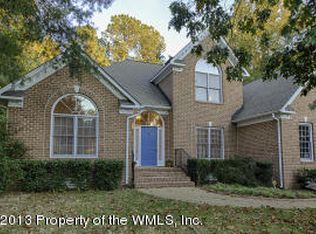
    Private wcBeautifully landscaped siteBrick and vinyl exteriorExceptional curb appealDesigner finishesWooded backdropHot tub conveys
    Privacy abounds in Greensprings Plantation! Balanced combination of luxury updates, privacy, and community centered living. This move-in-ready home sits on a beautifully landscaped site backing to wooded common area, creating a peaceful natural setting amidst mature trees, songbirds, with year-round privacy. The heart of the home is an open kitchen designed for both function and entertaining, with a Viking gas range, granite countertops, stainless steel appliances, generous workspace that flows into the living areas. The standout feature of the home is the spa-inspired primary suite. The stunning primary bath features a large soaking tub, huge walk-in tile shower with dual heads and rain shower, floating vanities, illuminated mirrors, designer finishes, and a private WC. The spacious primary suite includes a versatile adjoining room ideal for a home office, fitness area, reading lounge, nursery, or den, and a large walk-in closet. Hardwood flooring throughout, including wide-plank hand-scraped floors upstairs. Enjoy a gas log fireplace with masonry chimney for gathering and entertaining. The two ensuite bedrooms provide flexibility for guests or extended family. Outdoor living features include two-level deck with built-in seating and a wooded backdrop. The yard features mature plantings, irrigation, landscape lighting, and exceptional curb appeal. A hot tub conveys! Truly the perfect place to unwind after a long day via the privacy of the surrounding natural setting. Home has been maintained and updated, and for peace of mind, recent upgrades include a roof in 2020, one HVAC replacement in 2019, a new gas water heater, freshly serviced HVAC systems, transferable warranties on major systems and appliances, and a prelisting home inspection for added buyer confidence. New encapsulated crawl space with automated dehumidification system, a brick and vinyl exterior, a two-car garage with polyaspartic flooring, stainless utility sink, storage cabinetry, and storage enhancements. Greensprings Plantation residents enjoy outstanding amenities including clubhouse, swimming pool, sport courts, playground, walking trails, and a laid back neighborhood atmosphere. Neighboring Williamsburg National Golf Club offers golf, dining, and membership opportunities. A private woodland retreat with luxury upgrades, outdoor space, and pride of ownership to show, 3520 Frances Berkeley represents a rare opportunity in one of Williamsburg’s most enticing communities.
    19 days
    |
    1,136
    |
    38
    |

    Zillow last checked:

    Listing updated:

    Listed by:

    Debbie Crevier-Kent 757-563-4761,

    Cottage Street Realty LLC

    Source: WMLS,MLS#: 2602224MLS LogoOriginating MLS: Williamsburg MLS

      Facts & features

      Interior

      Bedrooms & bathrooms
      • Bedrooms: 4
      • Bathrooms: 4
      • Full bathrooms: 3
      • 1/2 bathrooms: 1
      Primary bedroom
      • Level: Second
      Bedroom 2
      • Level: Second
      Bedroom 3
      • Level: Second
      Bedroom 4
      • Level: Second
      Heating
      • Electric, Forced Air, Heat Pump, Natural Gas, Zoned
      Cooling
      • Central Air, Heat Pump, Zoned
      Appliances
      • Included: Dishwasher, Exhaust Fan, Electric Cooking, Disposal, Gas Water Heater, Ice Maker, Refrigerator, Range Hood, Stove, Wine Cooler
      Features
      • Bookcases, Built-in Features, Ceiling Fan(s), Dining Area, Separate/Formal Dining Room, Double Vanity, Eat-in Kitchen, Garden Tub/Roman Tub, High Ceilings, Walk-In Closet(s), Paneling/Wainscoting
      • Flooring: Bamboo, Carpet, Tile, Wood
      • Doors: Insulated Doors
      • Windows: Thermal Windows
      • Basement: Crawl Space
      • Number of fireplaces: 1
      • Fireplace features: Insert, Gas, Masonry
      Interior area
      • Total interior livable area: 3,346 sqft
      • Finished area below ground: 0

      Property

      Parking
      • Total spaces: 2
      • Parking features: Attached, Driveway, Finished Garage, Garage, Off Street, Paved, Storage
      • Attached garage spaces: 2
      Features
      • Levels: Two
      • Stories: 2
      • Patio & porch: Deck, Front Porch, Patio
      • Exterior features: Deck, Sprinkler/Irrigation, Lighting, Patio, Storage, Paved Driveway
      • Pool features: None, Community
      • Waterfront features: Pond
      Lot
      • Size: 0.49 Acres
      Details
      • Additional structures: Storage
      • Parcel number: 3640300120
      • Zoning description: R4

      Construction

      Type & style
      • Home type: SingleFamily
      • Architectural style: Two Story,Transitional
      • Property subtype: Single Family Residence
      Materials
      • Brick, Drywall, Frame, Glass, Vinyl Siding, Wood Siding
      • Roof: Asphalt,Shingle
      Condition
      • New construction: No
      • Year built: 1996

      Utilities & green energy

      • Sewer: Public Sewer
      • Water: Public

      Community & HOA

      Community
      • Features: Basketball Court, Common Grounds/Area, Clubhouse, Community Pool, Playground, Pool, Trails/Paths
      • Security: Smoke Detector(s)
      • Subdivision: Greensprings Plantation
      HOA
      • Has HOA: Yes
      • Amenities included: Management
      • Services included: Association Management, Clubhouse, Common Areas, Pool(s), Recreation Facilities
      • HOA fee: $105 monthly
      • HOA name: Towne
      • HOA phone: 757-565-6200
      Location
      • Region: Williamsburg

      Financial & listing details

      • Price per square foot: $245/sqft
      • Tax assessed value: $680,400
      • Annual tax amount: $4,798
      • Date on market: 6/25/2026
      • Listing terms: Cash
      • Exclusions: Personal items, Art, Furnishings, home goods, Lamps, rugs
      • Ownership: Fee Simple,Individuals

        Estimated market value

        $797,400

        $758,000 - $837,000

        $3,440/mo

        Price history

        DateEventPrice
        6/25/2026Listed for sale$818,900+70.6%$245/sqft
        Source: WMLS #2602224 Report a problem
        8/19/2005Sold$480,000$143/sqft
        Source: Public Record Report a problem

        Public tax history

        YearProperty taxesTax assessment
        2025$4,798 $578,100
        2024$4,798 +12.6%$578,100 +12.6%
        2023$4,260 $513,200
        2022$4,260 +8.2%$513,200 +9.5%
        2021$3,936 $468,600
        2020$3,936 +2.7%$468,600 +2.7%
        2019$3,833 +3.4%$456,300 +3.4%
        2017$3,707 +101.3%$441,300
        2016$1,842 $441,300 +0.6%
        2015$1,842 $438,500
        2014-- $438,500 +1.3%
        2013-- $433,000 -10.4%
        2011-- $483,000
        2010-- $483,000 -3.4%
        2009-- $500,200
        2008-- --
        2007-- --
        2005-- --
        2004-- --
        2003-- --
        2002-- --
        2001-- --
        Find assessor info on the county website

        Monthly payment

        Est. payment

        Payment breakdown

        Explore the cost of this home by adjusting the details. Changes won't be saved.
        All calculations are estimates and provided by Zillow, Inc. for informational purposes only. Actual amounts may vary.
        HOA fees may include property taxes on listings classified as Co-Ops. Contact the listing agent and/or owner for fee details.
        Mortgage interest rates are dependent on a number of factors, including credit score, down payment, and repayment length. Interest rate data provided by Zillow Group Marketplace, Inc. as of 1/1/1970 from various mortgage lenders with which we have lead or other similar arrangements; the Estimated Payment is an average of those rates.
        See how much you could borrow to make a competitive offer.

        Climate risks

        Neighborhood: 23188

        Getting around

        1 / 100
        Car-Dependent
        26 / 100
        Somewhat Bikeable

        Nearby schools

        GreatSchools rating
        Schools provided by the listing agent
        • Elementary: Matoaka
        • Middle: Lois S Hornsby
        • High: Jamestown

        Source: WMLS. This data may not be complete. We recommend contacting the local school district to confirm school assignments for this home.

        Similar homes