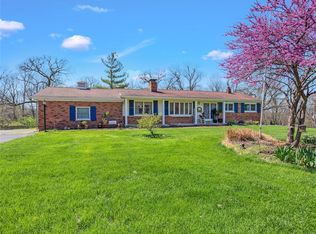
Welcome Home! Looking for a home with privacy? Acreage to build a home? A property to subdivide for building lots? This property fits all of these scenarios. This 2-bed 2-bath ranch home sits on 13.49 acres in the Fox C-6 S.D. A separate 2-car garage w/plumbing & electric; additional outbuilding w/electric & propane heat has 3 separate bays w/air compressor lines in place. The massive deck & gazebo will hold large gatherings with views of the beautiful surroundings. A spacious kitchen w/breakfast bar, induction cooktop, pantry and desk area. Refrigerator stays. Breakfast area with bay window. Main level bathroom w/two separate vanities & oversized walk-in shower. A finished lower level with family room/rec room, office or sleeping area, bath, & laundry room. Wood floors under laminate flooring. Water heater (2023). Roof (2021) New septic drain field (2019). Separate electric meters for 2nd garage & house. Home is being sold "as is."
Closed
Listed by: Realty Executives of St. Louis • Kelly Winkelman • 314-609-6248
Bought with: Coldwell Banker Realty - Gundaker West Regional
Price Unknown
3520 Frussel Dr, Imperial, MO 63052
2beds
2,256sqft
Single Family Residence
Built in 1963
13.49 Acres Lot
$394,900 Zestimate®
$--/sqft
$1,580 Estimated rent
Home value
$394,900
$371,000 - $419,000
$1,580/mo
Zestimate® history
Owner options
List your home for rent
$1,580/mo
Rent Zestimate®
Find your next renter with Zillow Rental Manager. Plus, with online applications, you can quickly screen prospective tenants – for free.
$1,580/mo
Rent Zestimate®
Refinance and save
Refinancing to a lower rate could help reduce your monthly payments and save thousands over the life of the loan.
Explore your selling options
Work with a Zillow partner agent
Leverage their expertise and Zillow's premium Showcase listings to get your home seen by more buyers.
Get startedList with your own agent
Get your home in front of millions of buyers by listing it on Zillow.
Learn how to do itSell it yourself
Take full control of how buyers see your home on Zillow by listing For Sale by Owner (FSBO).
List your homeWhat's special
Separate electric metersLaundry roomRefrigerator staysSpacious kitchenRec roomBay windowAir compressor lines
Zillow last checked:
Listing updated:
Listed by:
Kelly Winkelman 314-609-6248,
Realty Executives of St. Louis,
Betty Jo Potter 314-265-7355,
Realty Executives of St. Louis
Bought with:
Bob M Waters, 2003002909
Coldwell Banker Realty - Gundaker West Regional
Source: MARIS,MLS#: 24023294 Originating MLS: St. Louis Association of REALTORS
Originating MLS: St. Louis Association of REALTORSFacts & features
Interior
Bedrooms & bathrooms
- Bedrooms: 2
- Bathrooms: 2
- Full bathrooms: 2
- Main level bathrooms: 1
- Main level bedrooms: 2
Bedroom
- Features: Floor Covering: Wood
- Level: Main
- Area: 160
- Dimensions: 16x10
Bedroom
- Features: Floor Covering: Wood
- Level: Main
- Area: 150
- Dimensions: 15x10
Bathroom
- Features: Floor Covering: Ceramic Tile
- Level: Main
- Area: 80
- Dimensions: 10x8
Bathroom
- Features: Floor Covering: Ceramic Tile
- Level: Lower
Breakfast room
- Features: Floor Covering: Laminate
- Level: Main
- Area: 126
- Dimensions: 14x9
Family room
- Features: Floor Covering: Carpeting
- Level: Lower
- Area: 744
- Dimensions: 31x24
Kitchen
- Features: Floor Covering: Laminate
- Level: Main
- Area: 144
- Dimensions: 16x9
Laundry
- Features: Floor Covering: Ceramic Tile
- Level: Lower
Living room
- Features: Floor Covering: Wood
- Level: Main
- Area: 252
- Dimensions: 14x18
Office
- Features: Floor Covering: Carpeting
- Level: Lower
- Area: 91
- Dimensions: 13x7
Heating
- Electric, Wood, Forced Air
Cooling
- Attic Fan, Ceiling Fan(s), Central Air, Electric
Appliances
- Included: Water Softener Rented, Electric Water Heater, Dishwasher, Disposal, Electric Cooktop, Microwave, Refrigerator, Stainless Steel Appliance(s), Oven, Water Softener, Other
Features
- Workshop/Hobby Area, Open Floorplan, Breakfast Bar, Custom Cabinetry, Pantry, Kitchen/Dining Room Combo, Double Vanity, Shower
- Flooring: Carpet, Hardwood
- Doors: Panel Door(s), Sliding Doors
- Windows: Bay Window(s), Insulated Windows, Window Treatments
- Basement: Full,Partially Finished,Sleeping Area
- Number of fireplaces: 2
- Fireplace features: Recreation Room, Basement, Living Room, Masonry, Decorative, Wood Burning
Interior area
- Total structure area: 2,256
- Total interior livable area: 2,256 sqft
- Finished area above ground: 2,256
Property
Parking
- Total spaces: 4
- Parking features: Attached, Garage, Garage Door Opener, Storage, Workshop in Garage
- Attached garage spaces: 4
Features
- Levels: One
- Patio & porch: Deck
Lot
- Size: 13.49 Acres
- Features: Adjoins Wooded Area
Details
- Additional structures: Equipment Shed, Garage(s), Metal Building, Outbuilding, RV/Boat Storage, Second Garage, Workshop
- Parcel number: 083.005.03002039
- Special conditions: Standard
Construction
Type & style
- Home type: SingleFamily
- Architectural style: Ranch,Traditional
- Property subtype: Single Family Residence
Materials
- Brick Veneer, Stone Veneer
Condition
- Year built: 1963
Utilities & green energy
- Sewer: Septic Tank
- Water: Public
Community & HOA
Community
- Security: Security System Owned, Smoke Detector(s)
- Subdivision: Four Ridge
Location
- Region: Imperial
Financial & listing details
- Tax assessed value: $171,800
- Annual tax amount: $2,026
- Date on market: 4/20/2024
- Cumulative days on market: 19 days
- Listing terms: Cash,Conventional
- Ownership: Private
- Road surface type: Asphalt, Concrete
Price history
| Date | Event | Price |
|---|---|---|
| 6/12/2024 | Sold | -- |
Source:  MARIS #24023294 Report a problem MARIS #24023294 Report a problem | ||
| 5/9/2024 | Pending sale | $450,000$199/sqft |
Source: MARIS #24023294 Report a problem | ||
| 4/20/2024 | Listed for sale | $450,000$199/sqft |
Source: MARIS #24023294 Report a problem | ||
Public tax history
| Year | Property taxes | Tax assessment |
|---|---|---|
| 2025 | $2,075 +2.6% | $29,300 +6.2% |
| 2024 | $2,022 -0.2% | $27,600 |
| 2023 | $2,026 +23.8% | $27,600 +23.8% |
| 2022 | $1,636 +0.1% | $22,300 |
| 2021 | $1,635 +1.9% | $22,300 +8.3% |
| 2020 | $1,605 -0.1% | $20,600 |
| 2019 | $1,607 | $20,600 |
| 2018 | $1,607 +3.5% | $20,600 |
| 2017 | $1,553 | $20,600 +11.8% |
| 2016 | $1,553 +12.3% | $18,419 |
| 2015 | $1,383 | $18,419 +1.2% |
| 2013 | $1,383 | $18,200 |
Find assessor info on the county website
Neighborhood: 63052
Nearby homes
- $263,300-- bd2 ba1.7k sqft4841 Dogwood Ln, Imperial, MO 63052Off Market
- $10,200-- bd-- ba-- sqft4720 Akers Ln, House Springs, MO 63051Off Market
- $292,6003 bd3 ba1.4k sqft4845 Dogwood Ln, Imperial, MO 63052Off Market
- $15,500-- bd1 ba778 sqft3515 Frussel Dr, Imperial, MO 63052Off Market
- $345,3003 bd3 ba1.5k sqft4819 Dogwood Ln, Imperial, MO 63052Off Market
- $199,0002 bd2 ba1.6k sqft4842 Old State Route 21, Imperial, MO 63052Pending
- $248,500-- bd1 ba2.1k sqft4721 Akers Ln, House Springs, MO 63051Off Market
- $340,400-- bd1 ba1.8k sqft4521 E Four Ridge Rd, Imperial, MO 63052Off Market
Nearby schools
GreatSchools rating
- 8/10Clyde Hamrick Elementary SchoolGrades: K-5Distance: 0.2 mi
- 7/10Antonia Middle SchoolGrades: 6-8Distance: 4.1 mi
- 7/10Seckman Sr. High SchoolGrades: 9-12Distance: 3.6 mi
Schools provided by the listing agent
- Elementary: Clyde Hamrick Elem.
- Middle: Antonia Middle School
- High: Seckman Sr. High
Source: MARIS. This data may not be complete. We recommend contacting the local school district to confirm school assignments for this home.
Get a cash offer in 3 minutes
Find out how much your home could sell for in as little as 3 minutes with a no-obligation cash offer.
Estimated market value
$394,900
Get a cash offer in 3 minutes
Find out how much your home could sell for in as little as 3 minutes with a no-obligation cash offer.
Estimated market value
$394,900
- Missouri
- Jefferson County
- Imperial
- 63052
- 3520 Frussel Dr
