***UPGRADES*** Refined 3BR | 2.5BA Two-Story: Beautifully refreshed and truly move-in ready. This three-bedroom, two-and-a-half-bath home blends durable, design-forward finishes with meaningful system updates for low-maintenance living.
Cohesive, wood-look luxury vinyl plank flooring (August 2025) runs throughout the main living areas, lending a clean, modern aesthetic and easy care. A full interior and exterior repaint (August 2025) in timeless, designer neutrals pairs with crisp trim for elevated curb appeal and a bright, polished interior. The kitchen presents a brand-new range and dishwasher (September 2025), offering a fresh, functional workspace ready for daily cooking and entertaining. Upstairs, three well-scaled bedrooms and two refreshed full baths provide comfortable private spaces; a main-level powder room adds convenience for guests. Confidence in the essentials comes standard: the roof was replaced in August 2020, and the HVAC received a new capacitor in August 2025—smart updates that enhance reliability and efficiency. Schedule your showing today!
Sold for $269,000
$269,000
3520 Gables Dr, Fayetteville, NC 28311
3beds
1,854sqft
Single Family Residence
Built in 1994
0.25 Acres Lot
$266,700 Zestimate®
$145/sqft
$1,812 Estimated rent
Home value
$266,700
$243,000 - $293,000
$1,812/mo
Zestimate® history
Owner options
List your home for rent
$1,812/mo
Rent Zestimate®
Find your next renter with Zillow Rental Manager. Plus, with online applications, you can quickly screen prospective tenants – for free.
$1,812/mo
Rent Zestimate®
Refinance and save
$1,774/mo
Est. payment
Refinancing to a lower rate could help reduce your monthly payments and save thousands over the life of the loan.
$1,774/mo
Est. payment
Explore your selling options
Work with a Zillow partner agent
Leverage their expertise and Zillow's premium Showcase listings to get your home seen by more buyers.
Get startedList with your own agent
Get your home in front of millions of buyers by listing it on Zillow.
Learn how to do itSell it yourself
Take full control of how buyers see your home on Zillow by listing For Sale by Owner (FSBO).
List your homeWhat's special
Brand-new range and dishwasherWell-scaled bedrooms
Zillow last checked:
Listing updated:
Listed by:
BRITTANY HAYES,
TOWNSEND REAL ESTATE
Bought with:
MELANIE JONES, 291197
RE/MAX CHOICE
Source: LPRMLS,MLS#: 749968 Originating MLS: Longleaf Pine Realtors
Originating MLS: Longleaf Pine RealtorsFacts & features
Interior
Bedrooms & bathrooms
- Bedrooms: 3
- Bathrooms: 3
- Full bathrooms: 2
- 1/2 bathrooms: 1
Heating
- Fireplace(s)
Cooling
- Central Air
Appliances
- Included: Dishwasher, Electric Cooktop, Electric Oven, Electric Range, Oven, Refrigerator, Range Hood, Stainless Steel Appliance(s), Water Heater
- Laundry: Washer Hookup, Dryer Hookup, Main Level, In Unit
Features
- Ceiling Fan(s), Dining Area, Separate/Formal Dining Room, Double Vanity, Eat-in Kitchen, Bath in Primary Bedroom, Pantry, Soaking Tub, Separate Shower, Tub Shower, Unfurnished, Walk-In Closet(s), Walk-In Shower
- Flooring: Carpet, Luxury Vinyl Plank
- Basement: Crawl Space
- Number of fireplaces: 1
- Fireplace features: Gas Log
Interior area
- Total interior livable area: 1,854 sqft
Property
Parking
- Total spaces: 2
- Parking features: Attached, Garage
- Attached garage spaces: 2
Features
- Levels: Two
- Stories: 2
- Patio & porch: Rear Porch, Covered, Deck, Front Porch, Porch
- Exterior features: Deck, Fence, Porch
- Fencing: Back Yard,Partial
- Has view: Yes
- View description: Water
- Has water view: Yes
- Water view: Water
Lot
- Size: 0.25 Acres
- Features: < 1/4 Acre, Partially Cleared, Wooded
- Topography: Sloping
- Residential vegetation: Wooded
Details
- Parcel number: 0439344615.000
- Zoning description: SF10 - Single Family Res 10
- Special conditions: None
Construction
Type & style
- Home type: SingleFamily
- Architectural style: Two Story
- Property subtype: Single Family Residence
Materials
- Masonite
Condition
- Good Condition
- New construction: No
- Year built: 1994
Utilities & green energy
- Sewer: Public Sewer
- Water: Public
Community & HOA
Community
- Features: Curbs, Gutter(s), Street Lights, Waterfront
- Subdivision: Co Club Hills
HOA
- Has HOA: Yes
- HOA fee: $90 annually
Location
- Region: Fayetteville
Financial & listing details
- Price per square foot: $145/sqft
- Tax assessed value: $303,700
- Annual tax amount: $3,370
- Date on market: 9/19/2025
- Cumulative days on market: 67 days
- Listing terms: Cash,Conventional,FHA,VA Loan
- Inclusions: Refrigerator
- Exclusions: None
- Ownership: More than a year
- Road surface type: Paved
Price history
| Date | Event | Price |
|---|---|---|
| 1/15/2026 | Sold | $269,000$145/sqft |
Source:  LPRMLS #749968 Report a problem LPRMLS #749968 Report a problem | ||
| 11/25/2025 | Pending sale | $269,000$145/sqft |
Source: LPRMLS #749968 Report a problem | ||
| 11/11/2025 | Price change | $269,000-3.6%$145/sqft |
Source: LPRMLS #749968 Report a problem | ||
| 10/20/2025 | Price change | $279,000-2.1%$150/sqft |
Source: LPRMLS #749968 Report a problem | ||
| 10/8/2025 | Price change | $285,000-3.4%$154/sqft |
Source: LPRMLS #749968 Report a problem | ||
| 9/19/2025 | Listed for sale | $295,000$159/sqft |
Source: LPRMLS #749968 Report a problem | ||
| 5/25/2023 | Listing removed | -- |
Source: LPRMLS #704742 Report a problem | ||
| 5/22/2023 | Listed for rent | $1,600+18.5%$1/sqft |
Source: LPRMLS #704742 Report a problem | ||
| 12/31/2019 | Listing removed | $1,350$1/sqft |
Source: Townsend Real Estate Report a problem | ||
| 8/2/2019 | Listed for rent | $1,350+17.4%$1/sqft |
Source: Townsend Real Estate Report a problem | ||
| 2/24/2016 | Listing removed | $1,150$1/sqft |
Source: TOWNSEND REAL ESTATE (RENTALS) #459127 Report a problem | ||
| 1/11/2016 | Listed for rent | $1,150$1/sqft |
Source: Townsend Real Estate Report a problem | ||
Public tax history
| Year | Property taxes | Tax assessment |
|---|---|---|
| 2025 | $3,370 +12.7% | $303,700 +67.4% |
| 2024 | $2,990 +4.6% | $181,400 |
| 2023 | $2,858 +5.5% | $181,400 |
| 2022 | $2,708 | $181,400 |
| 2021 | $2,708 | $181,400 +14.7% |
| 2020 | -- | $158,098 -12.8% |
| 2019 | $2,673 | $181,400 |
| 2018 | $2,673 | $181,400 |
| 2017 | $2,673 +16.7% | $181,400 +4.4% |
| 2016 | $2,291 +1% | $173,800 |
| 2015 | $2,268 +0.3% | $173,800 |
| 2014 | $2,261 +2.7% | $173,800 |
| 2013 | $2,201 | $173,800 |
| 2012 | $2,201 | $173,800 |
| 2011 | $2,201 | $173,800 |
| 2010 | -- | $173,800 |
| 2009 | -- | $173,800 +16.6% |
| 2008 | -- | $149,100 |
| 2007 | -- | $149,100 |
| 2006 | -- | $149,100 |
| 2005 | -- | -- |
| 2004 | -- | $149,100 |
| 2003 | -- | $149,100 +5.2% |
| 2002 | -- | $141,748 |
| 2001 | -- | $141,748 |
Find assessor info on the county website
Neighborhood: Country Club Hills
Nearby homes
- $245,0003 bd3 ba1.8k sqft3516 Gables Dr, Fayetteville, NC 28311Sold
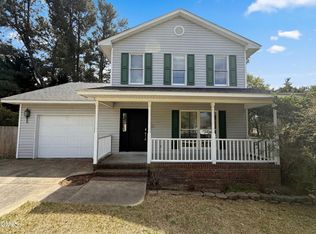
- $299,5003 bd3 ba1.7k sqft3524 Gables Dr, Fayetteville, NC 28311For Sale

- $282,9003 bd3 ba1.8k sqft3512 Gables Dr, Fayetteville, NC 28311Off Market

- $261,5003 bd2 ba1.7k sqft3534 Gables Dr, Fayetteville, NC 28311Off Market
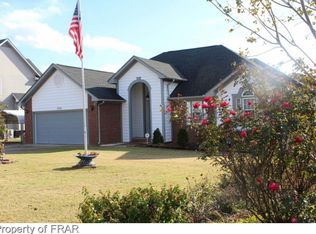
- $303,7003 bd2 ba1.9k sqft3521 Gables Dr, Fayetteville, NC 28311Off Market
- $254,8003 bd2 ba1.7k sqft3525 Gables Dr, Fayetteville, NC 28311Off Market
- $251,0003 bd2 ba1.7k sqft3508 Gables Dr, Fayetteville, NC 28311Off Market
- $271,5004 bd3 ba1.9k sqft3529 Gables Dr, Fayetteville, NC 28311Off Market
Nearby schools
GreatSchools rating
- 4/10Warrenwood ElementaryGrades: PK-5Distance: 1.4 mi
- 6/10Luther Nick Jeralds MiddleGrades: 6-8Distance: 1.2 mi
- 5/10E E Smith HighGrades: 9-12Distance: 1.7 mi
Schools provided by the listing agent
- Elementary: Warrenwood Elementary
- Middle: Nick Jeralds Middle School
- High: E. E. Smith High
Source: LPRMLS. This data may not be complete. We recommend contacting the local school district to confirm school assignments for this home.
Get a cash offer in 3 minutes
Find out how much your home could sell for in as little as 3 minutes with a no-obligation cash offer.
Estimated market value
$266,700
Get a cash offer in 3 minutes
Find out how much your home could sell for in as little as 3 minutes with a no-obligation cash offer.
Estimated market value
$266,700
Nearby cities
Nearby neighborhoods
Nearby zip codes
Other Fayetteville Topics
