Come see this updated and move-in ready, this 3 -bedroom plus bonus room and sun room, 2-bathroom home offers ample space for everyone. The renovated kitchen boasts new cabinets, granite countertops, a newer sink, and gas stove. The bathrooms have been updated and there are upgraded light fixtures throughout. Each bedroom features a ceiling fan. The interior has updated carpeting and waterproof luxury vinyl flooring. The home also includes previous foundation repairs. Outside, you'll find a spacious backyard with a storage shed, perfect for enjoying the outdoors. This home is conveniently located within walking distance to parks and offers much more.
Sold
Price Unknown
3520 Gene Ln, Fort Worth, TX 76117
4beds
1,478sqft
Single Family Residence
Built in 1959
6,969 Square Feet Lot
$266,000 Zestimate®
$--/sqft
$1,991 Estimated rent
Home value
$266,000
$253,000 - $279,000
$1,991/mo
Zestimate® history
Owner options
List your home for rent
$1,991/mo
Rent Zestimate®
Find your next renter with Zillow Rental Manager. Plus, with online applications, you can quickly screen prospective tenants – for free.
$1,991/mo
Rent Zestimate®
Refinance and save
Refinancing to a lower rate could help reduce your monthly payments and save thousands over the life of the loan.
Explore your selling options
Work with a Zillow partner agent
Leverage their expertise and Zillow's premium Showcase listings to get your home seen by more buyers.
Get startedList with your own agent
Get your home in front of millions of buyers by listing it on Zillow.
Learn how to do itSell it yourself
Take full control of how buyers see your home on Zillow by listing For Sale by Owner (FSBO).
List your homeWhat's special
Zillow last checked:
Listing updated:
Listed by:
Tricia Madrid 585-613-8711,
Divvy Realty 585-613-8711
Bought with:
Nick Marquez
Keller Williams Heritage West
Source: NTREIS,MLS#: 20578815
Facts & features
Interior
Bedrooms & bathrooms
- Bedrooms: 4
- Bathrooms: 2
- Full bathrooms: 2
Primary bedroom
- Level: First
- Dimensions: 10 x 13
Bedroom
- Level: First
- Dimensions: 9 x 11
Bedroom
- Level: First
- Dimensions: 10 x 10
Primary bathroom
- Level: First
- Dimensions: 4 x 4
Dining room
- Level: First
- Dimensions: 10 x 13
Other
- Level: First
- Dimensions: 8 x 5
Kitchen
- Level: First
- Dimensions: 18 x 8
Living room
- Level: First
Sunroom
- Level: First
- Dimensions: 8 x 20
Utility room
- Level: First
- Dimensions: 10 x 7
Heating
- Central, Natural Gas
Cooling
- Central Air, Electric
Appliances
- Included: Gas Range, Gas Water Heater
- Laundry: Washer Hookup, Electric Dryer Hookup, Gas Dryer Hookup, Laundry in Utility Room
Features
- Walk-In Closet(s)
- Flooring: Carpet, Laminate
- Has basement: No
- Has fireplace: No
Interior area
- Total interior livable area: 1,478 sqft
Property
Parking
- Total spaces: 2
- Parking features: Carport, Driveway
- Carport spaces: 2
- Has uncovered spaces: Yes
Features
- Levels: One
- Stories: 1
- Patio & porch: Covered
- Pool features: None
Lot
- Size: 6,969 Square Feet
- Features: Interior Lot
- Residential vegetation: Cleared
Details
- Additional structures: Storage
- Parcel number: 00347426
Construction
Type & style
- Home type: SingleFamily
- Architectural style: Traditional,Detached
- Property subtype: Single Family Residence
Materials
- Foundation: Slab
- Roof: Composition
Condition
- Year built: 1959
Utilities & green energy
- Sewer: Public Sewer
- Water: Public
- Utilities for property: Electricity Connected, Sewer Available, Water Available
Community & HOA
Community
- Features: Curbs
- Security: Carbon Monoxide Detector(s), Smoke Detector(s)
- Subdivision: Browning Heights East Annex
HOA
- Has HOA: No
Location
- Region: Fort Worth
Financial & listing details
- Tax assessed value: $247,849
- Annual tax amount: $5,157
- Date on market: 4/4/2024
- Cumulative days on market: 29 days
- Listing terms: Cash,Conventional,FHA,VA Loan
- Electric utility on property: Yes
Price history
| Date | Event | Price |
|---|---|---|
| 5/21/2024 | Sold | -- |
Source: NTREIS #20578815 Report a problem | ||
| 5/9/2024 | Pending sale | $279,200$189/sqft |
Source: NTREIS #20578815 Report a problem | ||
| 5/6/2024 | Contingent | $279,200$189/sqft |
Source: NTREIS #20578815 Report a problem | ||
| 4/20/2024 | Price change | $279,200-1.7%$189/sqft |
Source: NTREIS #20578815 Report a problem | ||
| 4/4/2024 | Listed for sale | $284,000+38.6%$192/sqft |
Source: NTREIS #20578815 Report a problem | ||
| 4/22/2021 | Sold | -- |
Source: Agent Provided Report a problem | ||
| 4/14/2021 | Pending sale | $204,900+2.5%$139/sqft |
Source: NTREIS #14541791 Report a problem | ||
| 4/4/2021 | Price change | $199,900-2.4%$135/sqft |
Source: NTREIS #14541791 Report a problem | ||
| 3/27/2021 | Listed for sale | $204,900+36.6%$139/sqft |
Source: NTREIS #14541791 Report a problem | ||
| 2/4/2021 | Sold | -- |
Source: Ebby Halliday solds #14498891_76117 Report a problem | ||
| 1/29/2021 | Pending sale | $150,000$101/sqft |
Source: NTREIS #14498891 Report a problem | ||
| 1/14/2021 | Listed for sale | $150,000-6.3%$101/sqft |
Source: NTREIS #14498891 Report a problem | ||
| 12/3/2020 | Listing removed | $160,000$108/sqft |
Source: Century 21 Preferred Properties #14478075 Report a problem | ||
| 11/28/2020 | Listed for sale | $160,000$108/sqft |
Source: C21 Preferred Properties #14478075 Report a problem | ||
Public tax history
| Year | Property taxes | Tax assessment |
|---|---|---|
| 2025 | $5,471 -2.4% | $247,849 |
| 2024 | $5,605 +8.7% | $247,849 +9.2% |
| 2023 | $5,157 +1.6% | $227,005 +10.3% |
| 2022 | $5,076 +584.8% | $205,810 +42.1% |
| 2021 | $741 +3.3% | $144,844 +16.8% |
| 2020 | $718 +3.1% | $124,004 +2.7% |
| 2019 | $696 +2.9% | $120,697 +38.4% |
| 2018 | $677 +2.7% | $87,181 +0.4% |
| 2017 | $659 +3.6% | $86,807 +14.9% |
| 2016 | $636 -10.1% | $75,534 +15.3% |
| 2015 | $707 | $65,500 |
| 2014 | $707 | $65,500 |
| 2013 | -- | $65,500 -0.6% |
| 2012 | -- | $65,900 +2% |
| 2011 | -- | $64,600 -4% |
| 2010 | -- | $67,300 -8.8% |
| 2009 | -- | $73,800 -4.8% |
| 2008 | -- | $77,500 +3.9% |
| 2007 | -- | $74,600 |
| 2006 | -- | $74,600 |
| 2005 | -- | $74,600 +1.5% |
| 2004 | -- | $73,500 |
| 2003 | -- | $73,500 +23.1% |
| 2002 | -- | $59,700 +13.3% |
| 2001 | -- | $52,700 |
Find assessor info on the county website
Neighborhood: Browning Heights
Nearby homes
- $207,4003 bd1 ba1.5k sqft3516 Gene Ln, Fort Worth, TX 76117Off Market
- $199,3003 bd2 ba1.2k sqft3524 Gene Ln, Haltom City, TX 76117Off Market
- $237,5003 bd2 ba1.2k sqft3521 Swan St, Haltom City, TX 76117Off Market
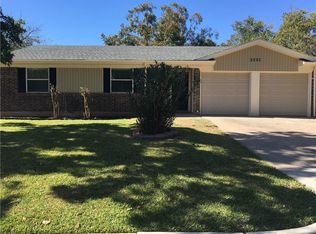
- $211,0003 bd2 ba1.6k sqft3512 Gene Ln, Haltom City, TX 76117Off Market
- $213,8003 bd1 ba1.2k sqft3517 Swan St, Fort Worth, TX 76117Off Market
- $203,2003 bd2 ba1.2k sqft3600 Gene Ln, Haltom City, TX 76117Off Market
- $221,6003 bd2 ba1.1k sqft3525 Swan St, Fort Worth, TX 76117Off Market
- $188,5002 bd1 ba1.4k sqft4436 Monna St, Fort Worth, TX 76117Off Market
Nearby schools
GreatSchools rating
- 5/10David E Smith Elementary SchoolGrades: PK-5Distance: 0.4 mi
- 4/10Haltom Middle SchoolGrades: 6-8Distance: 0.6 mi
- 4/10Haltom High SchoolGrades: 9-12Distance: 2.3 mi
Schools provided by the listing agent
- Elementary: Birdville
- Middle: Haltom
- High: Haltom
- District: Birdville ISD
Source: NTREIS. This data may not be complete. We recommend contacting the local school district to confirm school assignments for this home.
Get a cash offer in 3 minutes
Find out how much your home could sell for in as little as 3 minutes with a no-obligation cash offer.
Estimated market value
$266,000
Get a cash offer in 3 minutes
Find out how much your home could sell for in as little as 3 minutes with a no-obligation cash offer.
Estimated market value
$266,000
