3D tour • Video walkthrough • Floor plan included • Flyover video • Finished lower level • Woodburning fireplace • Glen Arbor Estates ranch.
Welcome to 3520 Glen Bay, a 3 bedroom, 2.5 bath ranch in Glen Arbor Estates offering multiple living spaces, a finished lower level, and functional indoor/outdoor living in South St. Louis County. Attractive curb appeal and mature landscaping create a welcoming first impression as you arrive. Inside, hardwood flooring and abundant natural light flow through the main level, beginning with a spacious front living room that offers flexibility for everyday living, entertaining, or additional gathering space. The main level includes 3 bedrooms, including a primary suite with private half bath, plus an additional full hall bath.
The kitchen serves as the center of the home with a large center island, abundant cabinetry, ample prep space, and exposed brick accents that add warmth and character. Just beyond the kitchen is an expansive family room/great room anchored by a woodburning brick fireplace, recessed lighting, and large windows creating a bright and inviting setting for entertaining, movie nights, or relaxing evenings at home. Glass doors open to a brick paver patio providing outdoor space for dining, grilling, morning coffee, or enjoying the backyard. There is a one car garage with an extra wide driveway.
The finished lower level expands the home’s functionality with a large recreation area, sleeping room/flex space, and an additional full bath—offering options for a home office, fitness area, hobby space, media room, or guest accommodations. Additional highlights include replacement windows, generous storage, multiple gathering spaces, and a flexible floorplan designed for a variety of living needs.
Conveniently located near shopping, dining, parks, and major commuter routes, this move-in ready home offers quick access to everyday conveniences while maintaining a neighborhood setting. Includes 3D walkthrough, video tour, flyover video, floor plan, and Zillow Listing Showcase for additional property viewing options.
Suson Park
Jefferson Barracks Park
Grant's Farm
South County Center
Access to major commuter routes including I-255 and I-55
Closed
Listed by: Elevate Realty, LLC • Brian Preston • Contact: 314-369-4743
Bought with: Wood Brothers Realty
Price Unknown
3520 Glen Bay Dr, Saint Louis, MO 63125
3beds
2,251sqft
Single Family Residence
Built in 1964
7,749 Square Feet Lot
$316,100 Zestimate®
$--/sqft
$2,458 Estimated rent
Home value
$316,100
$300,000 - $335,000
$2,458/mo
Zestimate® history
Owner options
List your home for rent
$2,458/mo
Rent Zestimate®
Find your next renter with Zillow Rental Manager. Plus, with online applications, you can quickly screen prospective tenants – for free.
$2,458/mo
Rent Zestimate®
Refinance and save
Refinancing to a lower rate could help reduce your monthly payments and save thousands over the life of the loan.
Explore your selling options
Work with a Zillow partner agent
Leverage their expertise and Zillow's premium Showcase listings to get your home seen by more buyers.
Get startedList with your own agent
Get your home in front of millions of buyers by listing it on Zillow.
Learn how to do itSell it yourself
Take full control of how buyers see your home on Zillow by listing For Sale by Owner (FSBO).
List your homeWhat's special
Woodburning brick fireplaceGenerous storageMultiple living spacesExposed brick accentsFinished lower levelReplacement windowsAttractive curb appeal
Zillow last checked:
Listing updated:
Listed by:
Brian Preston 314-369-4743,
Elevate Realty, LLC
Bought with:
Pat J White, 2021013775
Wood Brothers Realty
Source: MARIS,MLS#: 26030976 Originating MLS: St. Louis Association of REALTORS
Originating MLS: St. Louis Association of REALTORSFacts & features
Interior
Bedrooms & bathrooms
- Bedrooms: 3
- Bathrooms: 3
- Full bathrooms: 2
- 1/2 bathrooms: 1
- Main level bathrooms: 2
- Main level bedrooms: 3
Primary bedroom
- Level: Main
- Area: 140
- Dimensions: 10x14
Bedroom 2
- Level: Main
- Area: 143
- Dimensions: 13x11
Bedroom 3
- Level: Main
- Area: 121
- Dimensions: 11x11
Primary bathroom
- Level: Main
- Area: 35
- Dimensions: 7x5
Bathroom
- Level: Lower
- Area: 40
- Dimensions: 5x8
Bathroom 2
- Level: Main
- Area: 35
- Dimensions: 7x5
Bonus room
- Level: Lower
- Area: 180
- Dimensions: 15x12
Dining room
- Level: Main
- Area: 180
- Dimensions: 12x15
Family room
- Level: Lower
- Area: 252
- Dimensions: 21x12
Kitchen
- Level: Main
- Area: 187
- Dimensions: 17x11
Laundry
- Level: Lower
- Area: 300
- Dimensions: 25x12
Living room
- Level: Main
- Area: 460
- Dimensions: 23x20
Heating
- Forced Air, Natural Gas
Cooling
- Central Air
Features
- Kitchen Island, Open Floorplan, Recessed Lighting, Separate Dining
- Flooring: Wood
- Doors: Panel Door(s)
- Basement: Partially Finished,Sump Pump
- Number of fireplaces: 1
- Fireplace features: Great Room, Wood Burning
Interior area
- Total structure area: 2,251
- Total interior livable area: 2,251 sqft
- Finished area above ground: 1,533
- Finished area below ground: 718
Property
Parking
- Total spaces: 1
- Parking features: Driveway, Garage, Garage Door Opener, Off Street
- Attached garage spaces: 1
- Has uncovered spaces: Yes
Features
- Levels: One
Lot
- Size: 7,749 Square Feet
- Features: Level
Details
- Parcel number: 29J630131
- Special conditions: Standard
Construction
Type & style
- Home type: SingleFamily
- Architectural style: Traditional
- Property subtype: Single Family Residence
Materials
- Brick
- Foundation: Concrete Perimeter
- Roof: Architectural Shingle
Condition
- Year built: 1964
Utilities & green energy
- Electric: Ameren
- Sewer: Public Sewer
- Water: Public
Community & HOA
Community
- Subdivision: Glen Arbor Estates 2
HOA
- Has HOA: No
Location
- Region: Saint Louis
Financial & listing details
- Tax assessed value: $263,100
- Annual tax amount: $3,127
- Date on market: 5/27/2026
- Cumulative days on market: 3 days
- Listing terms: Cash,Conventional,FHA,VA Loan
Price history
| Date | Event | Price |
|---|---|---|
| 7/9/2026 | Sold | -- |
Source:  MARIS #26030976 Report a problem MARIS #26030976 Report a problem | ||
| 5/31/2026 | Pending sale | $285,000$127/sqft |
Source: MARIS #26030976 Report a problem | ||
| 5/27/2026 | Listed for sale | $285,000+20%$127/sqft |
Source: MARIS #26030976 Report a problem | ||
| 2/1/2022 | Sold | -- |
Source: MARIS #21071920 Report a problem | ||
| 1/16/2022 | Pending sale | $237,500$106/sqft |
Source: MARIS #21071920 Report a problem | ||
| 1/13/2022 | Listed for sale | $237,500+18.8%$106/sqft |
Source: MARIS #21071920 Report a problem | ||
| 8/10/2020 | Sold | -- |
Source: Public Record Report a problem | ||
| 6/25/2020 | Pending sale | $199,975$89/sqft |
Source: Keller Williams Southwest #20042241 Report a problem | ||
| 6/22/2020 | Listed for sale | $199,975$89/sqft |
Source: Keller Williams Southwest #20042241 Report a problem | ||
Public tax history
| Year | Property taxes | Tax assessment |
|---|---|---|
| 2025 | $3,127 +5.5% | $49,990 +14.5% |
| 2024 | $2,963 +1.3% | $43,650 |
| 2023 | $2,925 +10.2% | $43,650 +18.8% |
| 2022 | $2,654 +12.7% | $36,750 |
| 2021 | $2,355 +7.4% | $36,750 +13% |
| 2020 | $2,193 +8.8% | $32,510 |
| 2019 | $2,016 | $32,510 +20.2% |
| 2018 | $2,016 | $27,040 |
| 2017 | $2,016 +0.1% | $27,040 +1.8% |
| 2016 | $2,013 -2.3% | $26,560 |
| 2015 | $2,060 | $26,560 -0.7% |
| 2014 | $2,060 +4.9% | $26,750 |
| 2013 | $1,965 | $26,750 +11.2% |
| 2012 | -- | $24,050 |
| 2011 | -- | $24,050 -14.4% |
| 2010 | $1,850 +6.4% | $28,100 |
| 2009 | $1,738 -12.7% | $28,100 -15.8% |
| 2008 | $1,992 +14.5% | $33,380 |
| 2007 | $1,740 | $33,380 +25.2% |
| 2006 | $1,740 -2.9% | $26,670 |
| 2005 | $1,793 | $26,670 +10.2% |
| 2003 | -- | $24,200 -0.1% |
| 2002 | $1,756 +33.8% | $24,220 |
| 2001 | $1,312 | $24,220 |
Find assessor info on the county website
Neighborhood: 63125
Nearby homes
- $217,6003 bd1 ba1k sqft3514 Glen Bay Dr, Saint Louis, MO 63125Off Market
- $253,4003 bd3 ba988 sqft3526 Glen Bay Dr, Saint Louis, MO 63125Off Market
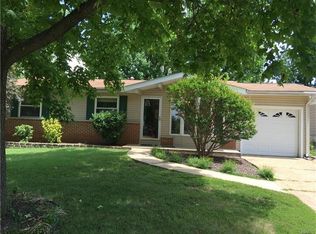
- $308,5004 bd3 ba2k sqft3508 Glen Bay Dr, Saint Louis, MO 63125Off Market
- $250,9003 bd2 ba988 sqft3532 Glen Bay Dr, Saint Louis, MO 63125Off Market
- $--3 bd2 ba1.5k sqft3519 Glen Arbor Dr, Saint Louis, MO 63125Sold
- $270,2003 bd2 ba2.1k sqft3513 Glen Arbor Dr, Saint Louis, MO 63125Off Market
- $205,8002 bd1 ba1k sqft3525 Glen Arbor Dr, Saint Louis, MO 63125Off Market
- $234,0003 bd1 ba1.2k sqft3521 Glen Bay Dr, Saint Louis, MO 63125Off Market
Nearby schools
GreatSchools rating
- 7/10Bierbaum Elementary SchoolGrades: K-5Distance: 1.5 mi
- 7/10Margaret Buerkle Middle SchoolGrades: 6-8Distance: 0.5 mi
- 5/10Mehlville High SchoolGrades: 9-12Distance: 0.3 mi
Schools provided by the listing agent
- Elementary: Bierbaum Elem.
- Middle: Margaret Buerkle Middle
- High: Mehlville High School
Source: MARIS. This data may not be complete. We recommend contacting the local school district to confirm school assignments for this home.
Get a cash offer in 3 minutes
Find out how much your home could sell for in as little as 3 minutes with a no-obligation cash offer.
Estimated market value
$316,100
Get a cash offer in 3 minutes
Find out how much your home could sell for in as little as 3 minutes with a no-obligation cash offer.
Estimated market value
$316,100
- Missouri
- Saint Louis County
- Mehlville
- 63125
- 3520 Glen Bay Dr
Nearby cities
Nearby zip codes
Other Mehlville Topics
