Skip main navigation
Off market
  • Price Unknown

    3520-H4 N 15th St, Coeur D Alene, ID 83815

    2beds
    960sqft
    Apartment
    Built in ----
    -- sqft lot
    $-- Zestimate®
    $--/sqft
    $1,640 Estimated rent

    Home value

    Not available

    Estimated sales range

    Not available

    $1,640/mo

    Zestimate® history
    Loading
    Loading...

    Owner options

    List your home for rent

    $1,640/mo

    Rent Zestimate®

    Find your next renter with Zillow Rental Manager. Plus, with online applications, you can quickly screen prospective tenants – for free.

    Learn more

    $1,640/mo

    Rent Zestimate®

    Refinance and save

    Refinancing to a lower rate could help reduce your monthly payments and save thousands over the life of the loan.

    See today's rates

    Explore your selling options

    Work with a Zillow partner agent

    Leverage their expertise and Zillow's premium Showcase listings to get your home seen by more buyers.

    Get started

    List with your own agent

    Get your home in front of millions of buyers by listing it on Zillow.

    Learn how to do it

    Sell it yourself

    Take full control of how buyers see your home on Zillow by listing For Sale by Owner (FSBO).

    List your home

    What's special

    Private single-car garageDesignated parking spacesDedicated parking garageElectric range and ovenElectric baseboard heatersCovered flight of stairsLarge refrigerator

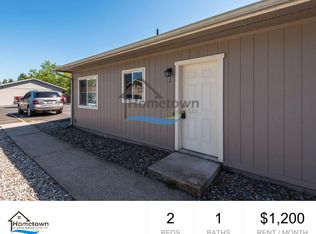
    2 Bedroom 1 Bath Home with Off-Street Covered Parking Available in Coeur d'Alene! This home sits in a close-knit community located in an exclusively residential part of Coeur d'Alene. 15th Street is a main thoroughfare for a quick trip south into Coeur d'Alene or north into Hayden. Lunceford Lane takes you directly over to Costco, Safeway, several major shopping centers, and Highway 95. At 960 square feet, this home features two bedrooms, one bathroom, a dedicated parking garage for one vehicle, and designated parking for a second vehicle. A covered flight of stairs takes you up to the entrance of the home on the second floor. The front door sits under a covered landing overlooking the parking lot. Initial entry into the home leads to a foyer. The kitchen, the living room, a closet on your left, a closet on your right, and a laundry room are all immediately adjacent. The kitchen features a large refrigerator, a stainless steel sink, an electric range and oven, and a dishwasher. A row of cupboards and drawers above and below the counters runs the length of the kitchen on both sides leading to the dining room. The dining room has its own lighting and sits next to a sliding glass door, which takes you to a private second-story patio. The living room is unusually spacious for a home of this size and features a large picture window facing north, allowing an abundance of natural light into the room. An adjacent hallway leads to the bedrooms and to the bathroom. Both bedrooms feature wide sliding double-door closets. The bathroom is a full bath with a tub, a shower, and a sink vanity with cupboards and drawers. The laundry room features washer and dryer hookups available for tenants to use. The living space and bedrooms are carpeted. The bathroom, kitchen, dining, and laundry room all feature vinyl flooring. Heat is provided by electric baseboard heaters throughout the home. All windows have venetian blinds installed. A private single-car garage with a locking garage door comes with the home. Additional designated parking spaces adjacent to the garages are available to tenants and visitors. Landscaping services is included in your rent. No smoking. Application Fee: $40.00 Security Deposit: $1,600.00 Pet Deposit: $400.00 per Pet Pet Rent: $35.00 per Pet per Month Water/Sewer/Garbage Flat Rate Monthly Fee: $35.00 No smoking

    This property is off market, which means it's not currently listed for sale or rent on Zillow. This may be different from what's available on other websites or public sources.

    Zillow last checked:

    Listing updated:

    Source: Zillow Rentals

    Facts & features

    Interior

    Bedrooms & bathrooms
    • Bedrooms: 2
    • Bathrooms: 1
    • Full bathrooms: 1
    Heating
    • Forced Air
    Appliances
    • Included: Dishwasher, Oven, Refrigerator, WD Hookup
    • Laundry: Hookups
    Features
    • WD Hookup
    Interior area
    • Total interior livable area: 960 sqft

    Property

    Parking
    • Parking features: Off Street
    • Details: Contact manager
    Features
    • Exterior features: Garbage included in rent, Heating system: Forced Air, Sewage included in rent, Utilities fee required, Water included in rent

    Construction

    Type & style
    • Home type: Apartment
    • Property subtype: Apartment

    Utilities & green energy

    • Utilities for property: Garbage, Sewage, Water

    Community & HOA

    Community
    • Deposit fee: $1,600
    • Application fee: $40
    Location
    • Region: Coeur D Alene

    Financial & listing details

    • Date on market: 11/5/2025
    • Date available: 12/15/2025
    • Lease term: 1 Year

    Price history

    DateEventPrice
    12/18/2025Listing removed$1,400$1/sqft
    Source: Zillow Rentals Report a problem
    11/5/2025Listed for rent$1,400$1/sqft
    Source: Zillow Rentals Report a problem

    Public tax history

    Tax history is unavailable.

    Neighborhood: 83815

    Nearby schools

    GreatSchools rating