Skip main navigation
Closed
  • Zestimate®
    $470,000

    3520 Kensington Parc Cir, Avondale Estates, GA 30002

    3beds
    2,592sqft
    Single Family Residence
    Built in 2000
    4,791 Square Feet Lot
    $470,000 Zestimate®
    $181/sqft
    $2,947 Estimated rent

    Home value

    $470,000

    $447,000 - $498,000

    $2,947/mo

    Zestimate® history
    Loading
    Loading...

    Owner options

    List your home for rent

    $2,947/mo

    Rent Zestimate®

    Find your next renter with Zillow Rental Manager. Plus, with online applications, you can quickly screen prospective tenants – for free.

    Learn more

    $2,947/mo

    Rent Zestimate®

    Refinance and save

    $3,311/mo

    Est. payment

    Refinancing to a lower rate could help reduce your monthly payments and save thousands over the life of the loan.

    See today's rates

    $3,311/mo

    Est. payment

    Explore your selling options

    Work with a Zillow partner agent

    Leverage their expertise and Zillow's premium Showcase listings to get your home seen by more buyers.

    Get started

    List with your own agent

    Get your home in front of millions of buyers by listing it on Zillow.

    Learn how to do it

    Sell it yourself

    Take full control of how buyers see your home on Zillow by listing For Sale by Owner (FSBO).

    List your home

    What's special

    High ceilingsSun-drenched living spacesTucked-away cul-de-sacExpansive primary suite
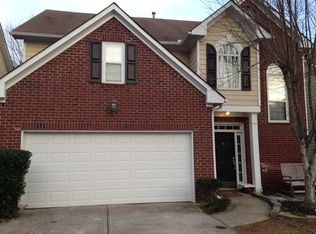
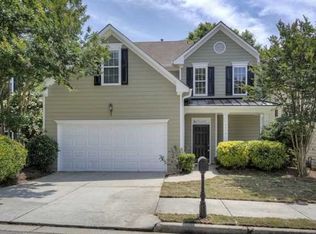
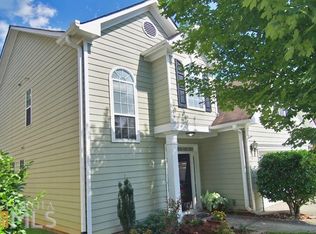
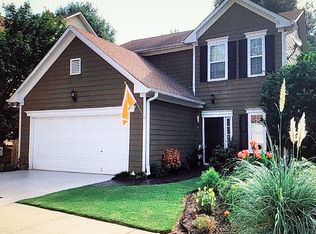
    Welcome home to Kensington Parc - a tucked-away cul-de-sac in Avondale Estates that hits the sweet spot: private, quiet, and minutes from everything. This is one of the largest floor plans in the neighborhood (2,592 SF), and it shows. High ceilings, sun-drenched living spaces, an expansive primary suite, and an oversized covered deck built for year-round outdoor living. This house doesn't just check boxes; it invites you in and asks you to stay the moment you walk in. Step inside to open, airy living and dining spaces with room for everyone to spread out. Triple windows in the dining room frame the deck view, and a main-level bonus room gives you the flexibility every buyer wants: home office, playroom, media room, or a fourth bedroom for guests. Head upstairs and the primary suite steals the show. There is plenty of room for a sitting area, plus a dressing room that has to be seen to be believed. There's also a second closet, too, for your fashion overflow. Two more bedrooms (one with a Harry Potter-style closet, no joke!), a second bath, and a cozy sitting nook round out the upper level. Back downstairs, the oversized covered deck is the real MVP: morning coffee, shaded afternoons, evening entertaining. This is the place for it all. And the 2-car garage means room for the Costco runs, the bikes, and whatever project you're dreaming up next. Kensington Parc boasts close-knit cul-de-sac calm with big-city access: walk or bike to downtown Avondale Estates for coffee, dinner, breweries, and the weekend farmers market, or head to Avondale Lake for some fresh air. Downtown Decatur, DeKalb Farmers Market, PATH trails, Emory, CDC, the VA, and I-285 are all just minutes away. Book a showing today - this home won't last long!

    Zillow last checked:

    Listing updated:

    Listed by:

    Drew Newman 404-444-4925,

    Keller Williams Realty

    Bought with:

    Amanda 1 Comer, 445738

    Knapp Realty

    Source: GAMLS,MLS#: 10850696MLS Logo

    Facts & features

    Interior

    Bedrooms & bathrooms
    • Bedrooms: 3
    • Bathrooms: 3
    • Full bathrooms: 2
    • 1/2 bathrooms: 1
    Rooms
    • Room types: Bonus Room, Office
    Kitchen
    • Features: Breakfast Bar, Pantry
    Heating
    • Central, Forced Air
    Cooling
    • Central Air
    Appliances
    • Included: Dishwasher, Disposal, Dryer, Gas Water Heater, Microwave, Refrigerator, Washer
    • Laundry: Laundry Closet
    Features
    • High Ceilings, Vaulted Ceiling(s), Walk-In Closet(s)
    • Flooring: Carpet, Laminate
    • Basement: None
    • Number of fireplaces: 1
    • Fireplace features: Gas Log, Living Room
    • Common walls with other units/homes: No Common Walls
    Interior area
    • Total structure area: 2,592
    • Total interior livable area: 2,592 sqft
    • Finished area above ground: 2,592
    • Finished area below ground: 0

    Property

    Parking
    • Total spaces: 2
    • Parking features: Garage, Garage Door Opener
    • Has garage: Yes
    Features
    • Levels: Two
    • Stories: 2
    • Patio & porch: Deck
    • Fencing: Back Yard
    • Has view: Yes
    • View description: City
    • Body of water: None
    Lot
    • Size: 4,791 Square Feet
    • Features: Private
    Details
    • Parcel number: 18 011 02 034

    Construction

    Type & style
    • Home type: SingleFamily
    • Architectural style: Brick Front,Traditional
    • Property subtype: Single Family Residence
    Materials
    • Concrete
    • Foundation: Slab
    • Roof: Composition
    Condition
    • Resale
    • New construction: No
    • Year built: 2000

    Utilities & green energy

    • Sewer: Public Sewer
    • Water: Public
    • Utilities for property: Cable Available, Electricity Available, Natural Gas Available, Phone Available, Sewer Available, Underground Utilities, Water Available

    Community & HOA

    Community
    • Features: None
    • Subdivision: Kensington Parc
    HOA
    • Has HOA: Yes
    • Services included: None
    • HOA fee: $300 annually
    Location
    • Region: Avondale Estates

    Financial & listing details

    • Price per square foot: $181/sqft
    • Tax assessed value: $537,200
    • Annual tax amount: $6,530
    • Date on market: 9/15/2026
    • Cumulative days on market: 33 days
    • Listing agreement: Exclusive Agency
    • Electric utility on property: Yes

    Price history

    DateEventPrice
    10/28/2026Sold$470,000+0.4%$181/sqft
    Source: GAMLS #10850696 Report a problem
    10/18/2026Pending sale$468,000$181/sqft
    Source: FMLS GA #7839148 Report a problem
    9/17/2026Listed for sale$468,000-9.1%$181/sqft
    Source: FMLS GA #7839148 Report a problem
    3/17/2023Sold$515,000-2.8%$199/sqft
    Source: Public Record Report a problem
    2/24/2023Pending sale$529,999$204/sqft
    Source: GAMLS #20098048 Report a problem
    2/13/2023Price change$529,999-3.6%$204/sqft
    Source: FMLS GA #7165281 Report a problem
    1/28/2023Listed for sale$549,999+111.5%$212/sqft
    Source: GAMLS #20098048 Report a problem
    4/20/2017Sold$260,000+16.1%$100/sqft
    Source: Public Record Report a problem
    7/15/2011Sold$224,000$86/sqft
    Source: Public Record Report a problem

    Public tax history

    YearProperty taxesTax assessment
    2025$6,530 +4.1%$214,880 +12%
    2024$6,271 +32.4%$191,800 +13.9%
    2023$4,736 -5.6%$168,440 +8.6%
    2022$5,019 +12.3%$155,160 +18%
    2021$4,470 +3.7%$131,440 +3.8%
    2020$4,312 -29.5%$126,680 -3.7%
    2019$6,118 +24.4%$131,600 +26.5%
    2018$4,917 +29.9%$104,000 -12.2%
    2017$3,784 +7.8%$118,440 +7.8%
    2016$3,509 $109,920 +11%
    2014$3,509 $99,000 +44.1%
    2013-- $68,720 -23.3%
    2012-- $89,600 -11.8%
    2011-- $101,640
    2010$3,206 $101,640
    2009$3,206 +9.9%$101,640
    2008$2,916 -0.9%$101,640
    2007$2,943 $101,640
    2006$2,943 +3.8%$101,640 +0.6%
    2005$2,834 +1.9%$101,040
    2004$2,781 +0.5%$101,040
    2003$2,768 +29.6%$101,040 +10.5%
    2002$2,135 -24%$91,480 +21.3%
    2001$2,811 $75,440
    Find assessor info on the county website

    Neighborhood: 30002

    Nearby schools

    GreatSchools rating
    Schools provided by the listing agent
    • Elementary: Avondale
    • Middle: Druid Hills
    • High: Druid Hills

    Source: GAMLS. This data may not be complete. We recommend contacting the local school district to confirm school assignments for this home.

    Get a cash offer in 3 minutes
    Find out how much your home could sell for in as little as 3 minutes with a no-obligation cash offer.
    Estimated market value

    $470,000

    Get a cash offer in 3 minutes
    Find out how much your home could sell for in as little as 3 minutes with a no-obligation cash offer.
    Estimated market value

    $470,000