Tucked into a quiet Ogden foothill cul-de-sac, this mid-century rambler feels like a private retreat without leaving the city behind. Mature trees, mountain views, a peaceful garden pond, and wildlife sightings set the tone before you even step inside. Inside, the home offers the character buyers hope for and rarely find: hardwood floors, exposed beams, big windows, a white brick fireplace, and bright open spaces made for gathering. The main level features 3 bedrooms, 2 bathrooms, laundry, and an enclosed porch/sunroom that may quickly become your favorite room. Downstairs adds a family room, bedroom, bath, flex/exercise space, oversized garage, and excellent storage, including an approx. 17' x 26' crawl/storage area.
Pending
Price increase: $15K (9/25)
$564,900
3520 Kingston Cir, Ogden, UT 84403
4beds
3,194sqft
Single Family Residence
Built in 1957
0.38 Acres Lot
$561,700 Zestimate®
$177/sqft
$-- HOA
What's special
Oversized garagePeaceful garden pondMountain viewsQuiet ogden foothill cul-de-sacWildlife sightingsMature treesExposed beams
- 19 days
- 185
- 5
Zillow last checked:
Listing updated:
Listed by:
Eric Trostle 801-458-6432,
Ascent Real Estate Group LLC
Source: UtahRealEstate.com,MLS#: 2183744
Facts & features
Interior
Bedrooms & bathrooms
- Bedrooms: 4
- Bathrooms: 3
- Full bathrooms: 1
- 3/4 bathrooms: 2
- Main level bedrooms: 3
Primary bedroom
- Level: First
Heating
- Central
Cooling
- Central Air
Appliances
- Included: Disposal, Oven, Built-In Range
- Laundry: Electric Dryer Hookup, Gas Dryer Hookup
Features
- Granite Counters
- Flooring: Carpet, Hardwood, Tile, Concrete
- Doors: Storm Door(s)
- Windows: Drapes, Plantation Shutters
- Basement: Entrance,Partial
- Number of fireplaces: 1
Interior area
- Total structure area: 3,194
- Total interior livable area: 3,194 sqft
- Finished area above ground: 2,596
- Finished area below ground: 568
Property
Parking
- Total spaces: 2
- Parking features: Garage - Attached
- Attached garage spaces: 2
Features
- Stories: 2
- Patio & porch: Covered, Covered Patio
- Has view: Yes
- View description: Valley
Lot
- Size: 0.38 Acres
- Features: Cul-De-Sac, Curb & Gutter, Sprinkler: Auto-Full, Gentle Sloping
- Topography: Terrain Grad Slope
- Residential vegetation: Fruit Trees, Landscaping: Full, Mature Trees
Details
- Parcel number: 050180004
- Zoning: R-1
- Zoning description: Single-Family
Construction
Type & style
- Home type: SingleFamily
- Architectural style: Rambler/Ranch
- Property subtype: Single Family Residence
Materials
- Brick
- Roof: Tar/Gravel
Condition
- Blt./Standing
- New construction: No
- Year built: 1957
Utilities & green energy
- Sewer: Public Sewer, Sewer: Public
- Water: Culinary, Secondary
- Utilities for property: Natural Gas Connected, Electricity Connected, Sewer Connected, Water Connected
Community & HOA
Community
- Subdivision: Kingston Heights Second Annex
HOA
- Has HOA: No
Location
- Region: Ogden
Financial & listing details
- Price per square foot: $177/sqft
- Tax assessed value: $635,621
- Annual tax amount: $4,122
- Date on market: 9/7/2026
- Listing terms: Cash,Conventional,FHA,VA Loan
- Acres allowed for irrigation: 0
- Electric utility on property: Yes
- Road surface type: Paved
Estimated market value
$561,700
$534,000 - $590,000
$2,680/mo
Price history
| Date | Event | Price |
|---|---|---|
| 9/25/2026 | Pending sale | $564,900$177/sqft |
Source:  UtahRealEstate.com #2183744 Report a problem UtahRealEstate.com #2183744 Report a problem | ||
| 9/25/2026 | Price change | $564,900+2.7%$177/sqft |
Source: UtahRealEstate.com #2183744 Report a problem | ||
| 9/15/2026 | Pending sale | $549,900$172/sqft |
Source: UtahRealEstate.com #2183744 Report a problem | ||
| 9/11/2026 | Price change | $549,900-3.5%$172/sqft |
Source: UtahRealEstate.com #2183744 Report a problem | ||
| 9/7/2026 | Price change | $569,900-7.9%$178/sqft |
Source: UtahRealEstate.com #2183744 Report a problem | ||
| 6/25/2026 | Listed for sale | $619,000+23.8%$194/sqft |
Source: UtahRealEstate.com #2167793 Report a problem | ||
| 11/17/2025 | Sold | -- |
Source: Agent Provided Report a problem | ||
| 10/25/2025 | Pending sale | $500,000$157/sqft |
Source: UtahRealEstate.com #2079561 Report a problem | ||
| 10/10/2025 | Price change | $500,000-4.8%$157/sqft |
Source: UtahRealEstate.com #2079561 Report a problem | ||
| 8/26/2025 | Listed for sale | $525,000$164/sqft |
Source: UtahRealEstate.com #2079561 Report a problem | ||
| 8/22/2025 | Pending sale | $525,000$164/sqft |
Source: UtahRealEstate.com #2079561 Report a problem | ||
| 8/14/2025 | Price change | $525,000-4.5%$164/sqft |
Source: UtahRealEstate.com #2079561 Report a problem | ||
| 6/13/2025 | Price change | $550,000-5.2%$172/sqft |
Source: UtahRealEstate.com #2079561 Report a problem | ||
| 4/23/2025 | Listed for sale | $580,000$182/sqft |
Source: UtahRealEstate.com #2079561 Report a problem | ||
Public tax history
| Year | Property taxes | Tax assessment |
|---|---|---|
| 2025 | $4,744 +0.5% | $349,592 +2.5% |
| 2024 | $4,719 +14% | $340,999 +13.8% |
| 2023 | $4,139 +5.3% | $299,750 +4.6% |
| 2022 | $3,930 +15.1% | $286,550 |
| 2021 | $3,413 +9.7% | -- |
| 2020 | $3,112 -1.9% | -- |
| 2019 | $3,172 +11.7% | -- |
| 2018 | $2,839 -5.6% | -- |
| 2017 | $3,007 +8.2% | $269,000 +88.9% |
| 2016 | $2,779 | $142,374 +19.1% |
| 2015 | $2,779 +13.4% | $119,518 -0.1% |
| 2014 | $2,450 | $119,594 -5.4% |
| 2013 | -- | $126,477 +17.5% |
| 2012 | -- | $107,606 +0.3% |
| 2011 | -- | $107,265 -1.5% |
| 2010 | -- | $108,854 -6% |
| 2009 | -- | $115,761 +0.9% |
| 2008 | -- | $114,675 +6.2% |
| 2007 | -- | $107,965 +27.6% |
| 2006 | -- | $84,625 |
| 2005 | -- | $84,625 |
| 2004 | -- | $84,625 -8% |
| 2003 | -- | $91,960 -5.5% |
| 2002 | -- | $97,287 -11.9% |
| 2001 | -- | $110,478 |
Find assessor info on the county website
Monthly payment
Est. payment
Payment breakdown
Explore the cost of this home by adjusting the details. Changes won't be saved.Climate risks
Neighborhood: East Bench
Nearby schools
Schools provided by the listing agent
- Elementary: Wasatch
- Middle: Mount Ogden
- High: Ogden
- District: Ogden
Source: UtahRealEstate.com. This data may not be complete. We recommend contacting the local school district to confirm school assignments for this home.

Similar homes
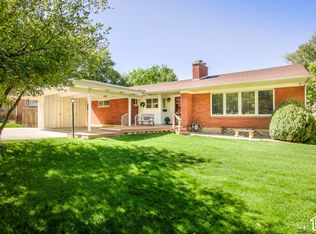
- $525,0003 bd2 ba2.3k sqft3165 Taylor Ave, Ogden, UT 84403For Sale
 MLS ID #2188850, Joe Holden, Berkshire Hathaway HomeServices Utah Properties (So Ogden). UtahRealEstate.com
 - $565,0004 bd3 ba3.1k sqft997 E Henderson Dr, Ogden, UT 84404For Sale
 MLS ID #2176206, Missy Elardi, Unity Group Real Estate (Wasatch Back). UtahRealEstate.com
 - $525,0004 bd3 ba2.9k sqft4540 Madison Ave, Ogden, UT 84403For Sale
 MLS ID #2183099, Dean Cotter, REDFIN CORPORATION. UtahRealEstate.com
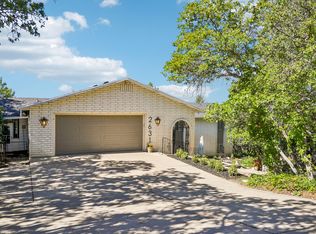
 - $639,9504 bd3 ba3.2k sqft2631 Bonneville Ter, Ogden, UT 84403For Sale
 MLS ID #2184793, Dean Cotter, REDFIN CORPORATION. UtahRealEstate.com
 - $485,0004 bd2 ba2k sqft1167 29th St, Ogden, UT 84403For SaleMLS ID #2186641, Elizabeth Robison, Berkshire Hathaway HomeServices Utah Properties (So Ogden). UtahRealEstate.com
- $500,0004 bd4 ba3.3k sqft4723 Madison Ave, Ogden, UT 84403For SaleMLS ID #2184989, Fabian Amarillo, KW Success Keller Williams Realty (Layton). UtahRealEstate.com
- $558,0005 bd4 ba2.9k sqft846 E Holroyd Dr, South Ogden, UT 84403For SaleMLS ID #2176000, Shaunna Redmon, Royce Realty. UtahRealEstate.com
- $499,9907 bd4 ba2.7k sqft1005 Edgewood Dr, Ogden, UT 84403For SaleMLS ID #2177345, Marietta Paredes-Munier, Redfin Corporation (Main). UtahRealEstate.com
- $549,9004 bd3 ba3.9k sqft2937 W 1900 N, Plain City, UT 84404For SaleMLS ID #2159760, Bryce Anderson, Intermountain Properties. UtahRealEstate.com
- $450,0004 bd2 ba2.5k sqft2650 S Tyler Ave, Ogden, UT 84401For SaleMLS ID #2181349, Dale Kozlo, Summit Sotheby's International Realty. UtahRealEstate.com
- $414,9004 bd2 ba2k sqft3085 Quincy Ave, Ogden, UT 84403For SaleMLS ID #2172074, Deanna L Allen, EXP Realty, LLC. UtahRealEstate.com
- $524,9003 bd3 ba3.3k sqft4973 Partridge Way, Ogden, UT 84403For SaleMLS ID #2183589, Cari Morton Southwick, ASPIRE REALTY GROUP. UtahRealEstate.com
- $530,0005 bd3 ba2.4k sqft820 E 5600 S, South Ogden, UT 84405For SaleMLS ID #2177260, Tanner Atwood-Bowen, Hooper Homes Inc. UtahRealEstate.com
- $429,9004 bd3 ba1.8k sqft4511 S Monroe Blvd, South Ogden, UT 84403For SaleMLS ID #2182485, Karen H. Duncan, Berkshire Hathaway HomeServices Utah Properties (Salt Lake). UtahRealEstate.com
- $599,9005 bd4 ba3.2k sqft237 W 3100 N, North Ogden, UT 84414For SaleMLS ID #2188855, Eddie Vargas, Dimension Realty Services. UtahRealEstate.com
- $525,0005 bd4 ba2.3k sqft5709 S 2200 W, Roy, UT 84067For SaleMLS ID #2188820, Russie Edwards, KW Success Keller Williams Realty. UtahRealEstate.com
- $684,9004 bd3 ba3.4k sqft1664 E Gordon Ave, Layton, UT 84040For SaleMLS ID #2188889, Erica G Bauer, Pinpoint Real Estate. UtahRealEstate.com
- $370,0004 bd2 ba1.9k sqft2869 S Brinker Ave E, Ogden, UT 84403For SaleMLS ID #2174613, Jocelyn Stoddard, Canovo Group. UtahRealEstate.com
- $579,9006 bd4 ba3.9k sqft933 W 2300 N, Clinton, UT 84015For SaleMLS ID #2183534, Holly Jessop, RE/MAX Associates. UtahRealEstate.com
- $495,0005 bd3 ba2.5k sqft79 S Talbot Dr E, Layton, UT 84041For SaleMLS ID #2188721, Norman R Robbins, RE/MAX Associates. UtahRealEstate.com
