MAJOR PRICE IMPROVEMENT! Your search is over! Welcome home to this refreshed and move-in ready 2 Bedroom, 2.5 Bathroom "End Unit" Townhouse with brand new carpet and fresh paint. As you enter into the spacious Living Room that offers a cozy fireplace, you'll notice the pretty hardwood floors and plenty of room to entertain or relax. The first floor also includes a Dining Room that leads out onto your Private backyard Patio where you can enjoy a BBQ and some California sunshine. The Kitchen offers granite style countertops, wood cabinetry, over the range Microwave, Refrigerator, Gas Range and a separate Laundry Room for your washer/dryer. There is also a 1/2 Bathroom downstairs to easily accommodate visitors. The second floor features the Primary Bedroom with private ensuite Bathroom, granite countertops, and a large tiled Shower. The high vaulted ceilings make this Bedroom light and bright and it includes a spacious walk-in Closet and an additional wall Closet. The 2nd Bedroom also offers a walk-in Closet and there's an additional full Bathroom upstairs. This well managed HOA includes a sparkling pool and spa, which are located in the center of the beautifully manicured and peaceful complex. The "side by side" parking spaces and five "off street" Guest parking spaces are conveniently located close by in the subterranean garage. This gated and secured complex is centrally located in the highly desirable Torrance Unified School District and is walking distance to Del Amo Fashion Mall, Parks, Torrance Civic Center, Restaurants, Entertainment and a short distance to the South Bay beaches and freeways. Enjoy Southern California living at it's finest in this Townhouse!
Sold for $765,000
Street View
Listed by: Henry Falkenstein & Assoc • Angela Conterno • Contact: 310-519-7733
Bought with: Home Team Realty
Tax assessed value
$765,000
3520 Maricopa St Unit 21, Torrance, CA 90503
2beds
1,323sqft
Townhouse
Built in 1975
1.11 Acres Lot
$748,500 Zestimate®
$578/sqft
$4,014 Estimated rent
Home value
$748,500
$711,000 - $786,000
$4,014/mo
Zestimate® history
Owner options
List your home for rent
$4,014/mo
Rent Zestimate®
Find your next renter with Zillow Rental Manager. Plus, with online applications, you can quickly screen prospective tenants – for free.
$4,014/mo
Rent Zestimate®
Refinance and save
$5,414/mo
Est. payment
Refinancing to a lower rate could help reduce your monthly payments and save thousands over the life of the loan.
$5,414/mo
Est. payment
Explore your selling options
Work with a Zillow partner agent
Leverage their expertise and Zillow's premium Showcase listings to get your home seen by more buyers.
Get startedList with your own agent
Get your home in front of millions of buyers by listing it on Zillow.
Learn how to do itSell it yourself
Take full control of how buyers see your home on Zillow by listing For Sale by Owner (FSBO).
List your homeWhat's special
Zillow last checked:
Listing updated:
Listed by:
Angela Conterno DRE #01134361 310-529-7338,
Henry Falkenstein & Assoc
Bought with:
Bobby Kim, DRE #01339373
Home Team Realty
Source: CRMLS,MLS#: SB24125753 Originating MLS: California Regional MLS
Originating MLS: California Regional MLSFacts & features
Interior
Bedrooms & bathrooms
- Bedrooms: 2
- Bathrooms: 3
- Full bathrooms: 3
- Main level bathrooms: 1
Rooms
- Room types: Bedroom, Laundry, Primary Bedroom, Other, Dining Room
Primary bedroom
- Features: Primary Suite
Bedroom
- Features: All Bedrooms Up
Bathroom
- Features: Bathtub, Walk-In Shower
Other
- Features: Walk-In Closet(s)
Heating
- Central, Forced Air
Cooling
- None
Appliances
- Included: Dishwasher, Disposal, Gas Range, Microwave, Refrigerator
- Laundry: Washer Hookup, Gas Dryer Hookup, Inside, In Kitchen
Features
- Separate/Formal Dining Room, Granite Counters, High Ceilings, Intercom, All Bedrooms Up, Primary Suite, Walk-In Closet(s)
- Flooring: Carpet, Stone, Wood
- Has fireplace: Yes
- Fireplace features: Living Room
- Common walls with other units/homes: 1 Common Wall
Interior area
- Total interior livable area: 1,323 sqft
Property
Parking
- Total spaces: 2
- Parking features: Assigned, Underground, Garage, Guest
- Garage spaces: 2
Accessibility
- Accessibility features: None
Features
- Levels: Two
- Stories: 2
- Entry location: 1
- Patio & porch: Enclosed, Patio
- Exterior features: Lighting
- Pool features: Association
- Has spa: Yes
- Spa features: Association
- Fencing: Wood
- Has view: Yes
- View description: Courtyard
Lot
- Size: 1.11 Acres
- Features: 21-25 Units/Acre, Lawn, Landscaped
Details
- Parcel number: 7524014091
- Zoning: TORR-MH
- Special conditions: Standard
- Other equipment: Intercom
Construction
Type & style
- Home type: Townhouse
- Architectural style: Traditional
- Property subtype: Townhouse
- Attached to another structure: Yes
Materials
- Drywall, Stucco
Condition
- New construction: No
- Year built: 1975
Utilities & green energy
- Sewer: Public Sewer
- Water: Public
- Utilities for property: Electricity Connected, Natural Gas Connected, Sewer Connected, Water Connected
Community & HOA
Community
- Features: Biking, Curbs, Park, Street Lights, Suburban, Sidewalks, Gated
- Security: Gated Community, Key Card Entry, Smoke Detector(s)
HOA
- Has HOA: Yes
- Amenities included: Controlled Access, Maintenance Grounds, Hot Water, Maintenance Front Yard, Pool, Spa/Hot Tub, Water
- Services included: Sewer
- HOA fee: $500 monthly
- HOA name: Cedar Park Townhomes
- HOA phone: 310-370-2696
Location
- Region: Torrance
Financial & listing details
- Price per square foot: $578/sqft
- Tax assessed value: $765,000
- Annual tax amount: $8,771
- Date on market: 6/26/2024
- Cumulative days on market: 27 days
- Listing terms: Cash,Cash to New Loan
- Inclusions: Refrigerator, Gas Range, OTR Microwave
- Road surface type: Paved
Price history
Price history is unavailable.
Public tax history
| Year | Property taxes | Tax assessment |
|---|---|---|
| 2025 | $8,771 +64% | $765,000 +65.7% |
| 2024 | $5,349 +1.9% | $461,773 +2% |
| 2023 | $5,251 +1.4% | $452,720 +2% |
| 2022 | $5,180 +1.9% | $443,844 +2% |
| 2021 | $5,081 +1.5% | $435,143 +1% |
| 2020 | $5,004 | $430,683 +2% |
| 2019 | $5,004 +4.5% | $422,239 +2% |
| 2018 | $4,789 | $413,960 +2% |
| 2017 | $4,789 +2.2% | $405,844 +2% |
| 2016 | $4,687 +2.6% | $397,887 +1.5% |
| 2015 | $4,570 +4.9% | $391,912 +2% |
| 2014 | $4,355 | $384,236 +2.5% |
| 2012 | -- | $374,999 +2% |
| 2011 | -- | $367,647 +0.8% |
| 2010 | -- | $364,900 -6.9% |
| 2009 | -- | $391,945 +2% |
| 2008 | -- | $384,261 +2% |
| 2007 | -- | $376,727 +2% |
| 2006 | -- | $369,341 |
| 2005 | -- | $369,341 +4% |
| 2004 | -- | $355,000 +73.2% |
| 2003 | -- | $204,958 +2% |
| 2002 | -- | $200,940 +73.6% |
| 2000 | -- | $115,723 |
Find assessor info on the county website
Neighborhood: Delthome
Nearby homes
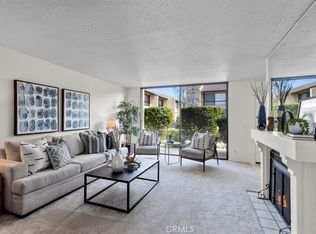
- $720,0002 bd3 ba1.3k sqft3520 Maricopa St UNIT 3, Torrance, CA 90503Sold
- $725,0002 bd3 ba1.3k sqft3520 Maricopa St UNIT 5, Torrance, CA 90503Sold

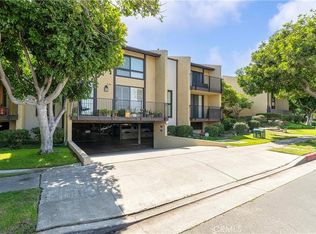
- $790,0002 bd3 ba1.3k sqft3520 Maricopa St UNIT 16, Torrance, CA 90503For Sale
- $775,0002 bd3 ba1.3k sqft3520 Maricopa St UNIT 22, Torrance, CA 90503Sold

- $745,0002 bd3 ba1.3k sqft3520 Maricopa St UNIT 24, Torrance, CA 90503Sold
- $749,0002 bd3 ba1.3k sqft3520 Maricopa St SW #14, Torrance, CA 90503Sold
- $839,1003 bd3 ba1.4k sqft3520 Maricopa St UNIT 1, Torrance, CA 90503Off Market
- $669,4002 bd3 ba1.3k sqft3520 Maricopa St UNIT 2, Torrance, CA 90503Off Market
Nearby schools
GreatSchools rating
- 9/10Victor Elementary SchoolGrades: K-5Distance: 1 mi
- 9/10Jefferson Middle SchoolGrades: 6-8Distance: 0.8 mi
- 10/10West High SchoolGrades: 9-12Distance: 1.3 mi
Get a cash offer in 3 minutes
Find out how much your home could sell for in as little as 3 minutes with a no-obligation cash offer.
Estimated market value
$748,500
Get a cash offer in 3 minutes
Find out how much your home could sell for in as little as 3 minutes with a no-obligation cash offer.
Estimated market value
$748,500
- California
- Los Angeles County
- Torrance
- 90503
- Delthome
- 3520 Maricopa St Unit 21
Nearby cities
Nearby neighborhoods
Nearby zip codes
Other Torrance Topics
