Luxury waterfront home in highly sought-after East Hill, completely renovated with high-end finishes and exceptional attention to detail throughout. From the moment you enter beautiful white oak hardwood flooring and expansive windows showcase stunning water views and fill the home with abundant natural light. The main level features an open-concept floor plan designed for both everyday living and entertaining, highlighted by a gourmet kitchen with premium appliances, a dedicated wine nook, butler’s pantry, and spacious living and dining areas. A convenient half bath provides direct access to the pool area, and a newly added private guest suite offers flexible space for visitors or multigenerational living. The lower level serves as a private retreat with additional living space, a second full kitchen, and generous recreation areas, ideal for extended stays or hosting guests. Multiple access points create seamless indoor-outdoor flow for effortless entertaining. Extensive upgrades include updated plumbing, electrical wiring, and HVAC systems, a whole-house generator, integrated indoor and outdoor sound system, tablet-controlled smart home automation, remote-controlled blinds, and a dedicated home theater system. Outdoors, enjoy a heated gunite pool with sun shelf, pavered pool deck, beautifully landscaped grounds, and a private dock with covered boat lift offering direct water access. The enclosed double car garage provides added convenience and storage. Located in the walkable East Hill neighborhood just minutes from downtown Pensacola, white sand Gulf Coast beaches, top-rated hospitals, dining, shopping, and Pensacola International Airport, this fully renovated waterfront property offers the perfect blend of luxury, boating lifestyle, and modern comfort in one of Pensacola’s most desirable areas.
Sold for $2,499,000
$2,499,000
3520 Menendez Dr, Pensacola, FL 32503
6beds
4,156sqft
Single Family Residence
Built in 1955
0.63 Acres Lot
$2,509,800 Zestimate®
$601/sqft
$5,840 Estimated rent
Home value
$2,509,800
$2.23M - $2.84M
$5,840/mo
Zestimate® history
Owner options
List your home for rent
$5,840/mo
Rent Zestimate®
Find your next renter with Zillow Rental Manager. Plus, with online applications, you can quickly screen prospective tenants – for free.
$5,840/mo
Rent Zestimate®
Refinance and save
$16,343/mo
Est. payment
Refinancing to a lower rate could help reduce your monthly payments and save thousands over the life of the loan.
$16,343/mo
Est. payment
Explore your selling options
Work with a Zillow partner agent
Leverage their expertise and Zillow's premium Showcase listings to get your home seen by more buyers.
Get startedList with your own agent
Get your home in front of millions of buyers by listing it on Zillow.
Learn how to do itSell it yourself
Take full control of how buyers see your home on Zillow by listing For Sale by Owner (FSBO).
List your homeWhat's special
Generous recreation areasEnclosed double car garageAbundant natural lightDedicated home theater systemOpen-concept floor planPavered pool deckBeautifully landscaped grounds
Zillow last checked:
Listing updated:
Listed by:
Katy Collins 850-261-3333,
Levin Rinke Realty
Bought with:
Robert Bell
Bellcore Commercial LLC
Source: PAR,MLS#: 678338
Facts & features
Interior
Bedrooms & bathrooms
- Bedrooms: 6
- Bathrooms: 5
- Full bathrooms: 4
- 1/2 bathrooms: 1
Rooms
- Room types: Bonus Room, Office
Primary bedroom
- Level: Second
- Area: 378.95
- Dimensions: 23.08 x 16.42
Bedroom
- Level: Second
- Area: 298.65
- Dimensions: 19.58 x 15.25
Bedroom 1
- Level: Second
- Area: 157.58
- Dimensions: 10.33 x 15.25
Kitchen
- Level: First
- Area: 179.83
- Dimensions: 13.83 x 13
Living room
- Level: First
- Area: 290.06
- Dimensions: 15.75 x 18.42
Heating
- Central
Cooling
- Multi Units, Ceiling Fan(s)
Appliances
- Included: Tankless Water Heater/Gas, Wine Cooler, Built In Microwave, Dishwasher, Disposal, Refrigerator
- Laundry: Inside
Features
- Storage, Baseboards, Ceiling Fan(s), Crown Molding, Recessed Lighting, Sound System, Wet Bar
- Flooring: Hardwood, Stone, Tile
- Has basement: No
- Has fireplace: Yes
Interior area
- Total structure area: 4,156
- Total interior livable area: 4,156 sqft
Property
Parking
- Total spaces: 2
- Parking features: 2 Car Garage, Garage Door Opener
- Garage spaces: 2
Features
- Levels: Multi/Split
- Patio & porch: Patio
- Exterior features: Dock
- Has private pool: Yes
- Pool features: Salt Water
- Fencing: Back Yard
- Has view: Yes
- View description: Bayou
- Has water view: Yes
- Water view: Bayou
- Waterfront features: Bayou, Waterfront, Block/Seawall, Boat Lift, Pier
Lot
- Size: 0.63 Acres
- Features: Interior Lot, Sprinkler
Details
- Additional structures: Boat House
- Parcel number: 032s302000009001
- Zoning description: City,Res Single
Construction
Type & style
- Home type: SingleFamily
- Architectural style: Contemporary
- Property subtype: Single Family Residence
Materials
- Brick, Frame
- Foundation: Slab
- Roof: Shingle
Condition
- Resale
- New construction: No
- Year built: 1955
Utilities & green energy
- Electric: Circuit Breakers, Copper Wiring
- Sewer: Public Sewer
- Water: Public
Community & HOA
Community
- Security: Security System
- Subdivision: North Lakeview
HOA
- Has HOA: No
Location
- Region: Pensacola
Financial & listing details
- Price per square foot: $601/sqft
- Tax assessed value: $1,269,838
- Annual tax amount: $14,892
- Price range: $2.5M - $2.5M
- Date on market: 2/26/2026
- Cumulative days on market: 4 days
- Road surface type: Paved
Price history
| Date | Event | Price |
|---|---|---|
| 4/24/2026 | Sold | $2,499,000$601/sqft |
Source:  PAR #678338 Report a problem PAR #678338 Report a problem | ||
| 4/21/2026 | Pending sale | $2,499,000$601/sqft |
Source: PAR #678338 Report a problem | ||
| 3/2/2026 | Contingent | $2,499,000$601/sqft |
Source: PAR #678338 Report a problem | ||
| 2/26/2026 | Listed for sale | $2,499,000+13.6%$601/sqft |
Source: PAR #678338 Report a problem | ||
| 2/23/2024 | Sold | $2,200,000-3.9%$529/sqft |
Source: PAR #637943 Report a problem | ||
| 2/6/2024 | Pending sale | $2,290,000$551/sqft |
Source: PAR #637943 Report a problem | ||
| 1/6/2024 | Contingent | $2,290,000$551/sqft |
Source: PAR #637943 Report a problem | ||
| 12/30/2023 | Listed for sale | $2,290,000+255.6%$551/sqft |
Source: PAR #637943 Report a problem | ||
| 5/23/2019 | Sold | $644,000-11.8%$155/sqft |
Source: PAR #550493 Report a problem | ||
| 3/13/2019 | Listed for sale | $729,900+60.4%$176/sqft |
Source: Connell & Company Realty Inc. #550493 Report a problem | ||
| 3/30/2000 | Sold | $455,000$109/sqft |
Source: Public Record Report a problem | ||
Public tax history
| Year | Property taxes | Tax assessment |
|---|---|---|
| 2024 | $14,892 +28.8% | $1,269,838 +80% |
| 2023 | $11,565 +9.4% | $705,375 +11.2% |
| 2022 | $10,570 +8.4% | $634,481 +14.2% |
| 2021 | $9,749 +11.5% | $555,352 +10.3% |
| 2020 | $8,743 +24.3% | $503,410 +3.4% |
| 2019 | $7,036 | $486,701 +12% |
| 2018 | $7,036 +0.4% | $434,618 +2.1% |
| 2017 | $7,009 +0.5% | $425,679 +2.1% |
| 2016 | $6,974 +0.9% | $416,924 +0.7% |
| 2015 | $6,914 | $414,026 +0.8% |
| 2014 | $6,914 | $410,741 +1.5% |
| 2013 | -- | $404,671 -14.4% |
| 2012 | -- | $473,014 -2.5% |
| 2011 | -- | $485,323 -4.5% |
| 2010 | -- | $508,404 +2.7% |
| 2009 | -- | $495,038 +0.1% |
| 2008 | -- | $494,544 +3% |
| 2007 | -- | $480,140 +13.9% |
| 2006 | -- | $421,500 -7.3% |
| 2005 | -- | $454,790 +3% |
| 2004 | -- | $441,540 +1.9% |
| 2003 | -- | $433,310 +2.4% |
| 2002 | -- | $423,150 |
| 2001 | -- | $423,150 -1.2% |
| 2000 | -- | $428,470 |
Find assessor info on the county website
Neighborhood: Woodland Heights
Nearby homes
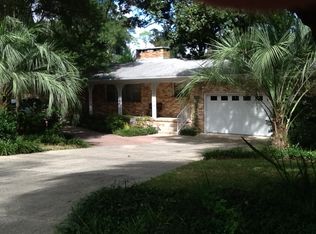
- $908,3004 bd9 ba3k sqft1580 E Texar Dr, Pensacola, FL 32503Off Market
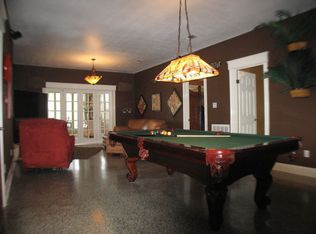
- $1,245,5004 bd3 ba4.2k sqft3550 Menendez Rd, Pensacola, FL 32503Off Market
- $382,300-- bd6 ba1.6k sqft3531 Menendez Rd, Pensacola, FL 32503Off Market
- $385,9004 bd3 ba1.8k sqft3551 Menendez Dr, Pensacola, FL 32503Off Market
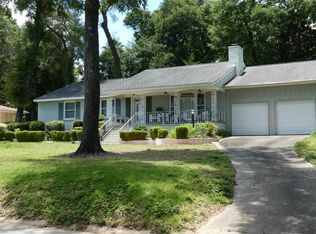
- $767,5004 bd3 ba3k sqft3511 Menendez Dr, Pensacola, FL 32503Off Market
- $767,0003 bd3 ba3k sqft3511 Menendez Rd, Pensacola, FL 32503Off Market
- $1,600,0005 bd4 ba4.1k sqft1590 E Texar Dr, Pensacola, FL 32503Sold
- $336,200-- bd5 ba1.5k sqft3571 Menendez Rd, Pensacola, FL 32503Off Market
Nearby schools
GreatSchools rating
- 1/10O. J. Semmes Elementary SchoolGrades: PK-5Distance: 0.2 mi
- 4/10J. H. Workman Middle SchoolGrades: 6-8Distance: 2.5 mi
- 3/10Washington Senior High SchoolGrades: 9-12Distance: 2.4 mi
Schools provided by the listing agent
- Elementary: Oj Semmes
- Middle: WORKMAN
- High: Washington
Source: PAR. This data may not be complete. We recommend contacting the local school district to confirm school assignments for this home.
Sell for more on Zillow
Get a Zillow Showcase℠ listing at no additional cost and you could sell for .
$2,509,800
2% more
+$50,196
With Zillow Showcase(estimated)
$2,559,996
- Florida
- Escambia County
- Pensacola
- 32503
- Woodland Heights
- 3520 Menendez Dr
Nearby cities
Nearby neighborhoods
Nearby zip codes
Other Pensacola Topics
