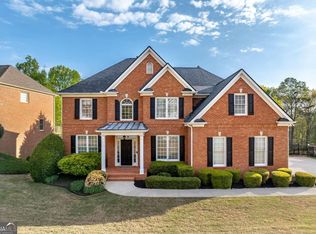
This exceptionally maintained home is located in Hamilton Mill, a country club community nestled in Northeast Gwinnett county. This property's amazing back yard creates the ultimate for relaxation whether it is enjoying the saltwater pool and hot tub or just spending quiet time on the screen porch overlooking the golf course in the distance. The beautiful interior features an updated, island kitchen with new granite, subway tile backsplash, and stainless-steel appliances and is completely open to the spacious great room. The great room is highlighted by a curved wall of windows, coffered ceiling, and a gas fireplace flanked by built-in bookcases. The 2-story foyer with its detailed trim and heavy moldings is impressive! It opens to both the living and dining room rooms through arched casings. Also on the main level is an en-suite bedroom and full bath, offering flexibility as a guest suite or home office. On the second level is the incredible, primary suite which has a separate sitting area, and a gas fireplace with an Alexa-enabled smart switch. The newly renovated primary bathroom features a temperature controlled custom shower with dual showerheads and his / her quartz vanities. Off the primary bathroom is a large, custom walk-in closet. Also, upstairs are three additional spacious bedrooms, two full baths and a bonus/media room! The daylight terrace level provides the perfect space for entertaining! It features a home theater, recreation room, a bar, billiards area, two separate flex rooms and a full bath. Additional highlights of this home include hardwood floors on the main, new chandeliers, new carpet, a wifi-enabled irrigation system and the ability to remotely control the pool from anywhere! In addition to golf, swim and tennis, Hamilton Mill also has pickleball courts, basketball courts, Volleyball court, a stocked lake, clubhouse and common area grills. It is conveniently located just minutes to I85, shopping and many restaurants!
Closed
Zillow last checked:
Listing updated:
Bought with:
Josh Pitre, 345294
Compass
Source: GAMLS,MLS#: 10696682
Price history
| Date | Event | Price |
|---|---|---|
| 4/24/2026 | Sold | $815,000-1.2%$166/sqft |
Source:  GAMLS #10696682 Report a problem GAMLS #10696682 Report a problem | ||
| 3/11/2026 | Price change | $825,000-2.9%$168/sqft |
Source: GAMLS #10696682 Report a problem | ||
| 2/23/2026 | Listed for sale | $850,000+0%$173/sqft |
Source: GAMLS #10696682 Report a problem | ||
| 1/12/2026 | Listing removed | $849,900$173/sqft |
Source: GAMLS #10625113 Report a problem | ||
| 11/12/2025 | Price change | $849,900-2.9%$173/sqft |
Source:  FMLS GA #7666040 Report a problem FMLS GA #7666040 Report a problem | ||
| 10/16/2025 | Listed for sale | $875,000-1.1%$178/sqft |
Source: GAMLS #10625113 Report a problem | ||
| 10/13/2025 | Listing removed | $885,000$180/sqft |
Source: FMLS GA #7552048 Report a problem | ||
| 9/2/2025 | Price change | $885,000-1.1%$180/sqft |
Source: FMLS GA #7552048 Report a problem | ||
| 7/3/2025 | Price change | $895,000-0.5%$182/sqft |
Source: FMLS GA #7552048 Report a problem | ||
| 6/9/2025 | Price change | $899,900-1.7%$183/sqft |
Source: GAMLS #10491306 Report a problem | ||
| 4/3/2025 | Listed for sale | $915,000+118.9%$186/sqft |
Source: GAMLS #10491306 Report a problem | ||
| 3/26/2021 | Sold | $418,000-2.5%$85/sqft |
Source: Public Record Report a problem | ||
| 2/9/2006 | Sold | $428,800+11.7%$87/sqft |
Source: Public Record Report a problem | ||
| 12/2/2003 | Sold | $383,800$78/sqft |
Source: Public Record Report a problem | ||
Get a cash offer in 3 minutes
Find out how much your home could sell for in as little as 3 minutes with a no-obligation cash offer.
Estimated market value
$809,500
