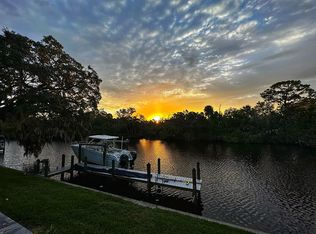
Embark on your waterfront aspirations in Sarasota by bringing your boat to this exceptional property. Delight in the opportunity to navigate the creek, leading to the intracoastal and onwards to Sarasota Bay. This property, boasting 100 feet of brackish waterfront on a fully fenced lot with nearly a third of an acre of mature trees and landscaped grounds, is a rare find. Since its acquisition by the current owners in 2017, this charming ranch-style home has undergone extensive and thoughtful remodeling, maximizing every inch of space for a living experience that transcends its actual square footage. Renovations include a new shingle roof in 2017, HVAC/ductwork in 2018, seawall/dock in 2020, kitchen remodeled in 2017 with attractive shaker style cabinetry, an abundance of quartz countertop, LP 6 burner gas range and stainless appliances, bathrooms remodeled in 2017, paver driveway and expansive rear travertine patio laid in 2019, connection to county sewer in 2023, and all-new stucco and interior/exterior paint in 2017, among other updates. The meticulous attention to detail reflects an unwavering commitment to creating a beautiful and inviting home suitable for year-round residency or as a haven for winter boating enthusiasts. The open-concept living area exudes comfort, and the chef's dream kitchen features ample quartz counter space and a 6-burner LP range. The primary bedroom offers a retreat with French doors opening to the fully fenced backyard, providing stunning views of the creek. The additional two bedrooms offer generous space, accommodating family, guests, or a dedicated work-from-home environment. This property epitomizes the perfect blend of functionality, aesthetics, and waterfront living, making it an ideal choice for those seeking a unique and comfortable abode in Sarasota.
Sold for $1,050,000
$1,050,000
3520 MINEOLA DRIVE, SARASOTA, FL 34239
3beds
1,652sqft
Single Family Residence
Built in 1959
0.3 Acres Lot
$942,000 Zestimate®
$636/sqft
$5,410 Estimated rent
Home value
$942,000
$876,000 - $1.01M
$5,410/mo
Zestimate® history
Owner options
List your home for rent
$5,410/mo
Rent Zestimate®
Find your next renter with Zillow Rental Manager. Plus, with online applications, you can quickly screen prospective tenants – for free.
$5,410/mo
Rent Zestimate®
Refinance and save
$6,731/mo
Est. payment
Refinancing to a lower rate could help reduce your monthly payments and save thousands over the life of the loan.
$6,731/mo
Est. payment
Explore your selling options
Work with a Zillow partner agent
Leverage their expertise and Zillow's premium Showcase listings to get your home seen by more buyers.
Get startedList with your own agent
Get your home in front of millions of buyers by listing it on Zillow.
Learn how to do itSell it yourself
Take full control of how buyers see your home on Zillow by listing For Sale by Owner (FSBO).
List your homeWhat's special
Attractive shaker style cabinetryFully fenced lotLandscaped groundsFully fenced backyardFrench doorsQuartz countertopNew shingle roof
Zillow last checked:
Listing updated:
Listed by:
Samantha Kotlik 941-447-2175,
COLDWELL BANKER REALTY 941-388-3966,
Mairead Smialek 847-334-4848,
COLDWELL BANKER REALTY
Bought with:
Georgia Salaverri, 0705963
COLDWELL BANKER REALTY
Source: Stellar MLS,MLS#: A4598344 Originating MLS: Sarasota - Manatee
Originating MLS: Sarasota - Manatee
Facts & features
Interior
Bedrooms & bathrooms
- Bedrooms: 3
- Bathrooms: 3
- Full bathrooms: 3
Rooms
- Room types: Great Room, Utility Room
Primary bedroom
- Features: Built-in Closet
- Level: First
- Dimensions: 10x13
Bedroom 2
- Features: Built-in Closet
- Level: First
- Dimensions: 8x17
Bedroom 3
- Features: Built-in Closet
- Level: First
- Dimensions: 17x18
Dining room
- Level: First
- Dimensions: 14x13
Great room
- Features: Kitchen Island
- Level: First
- Dimensions: 10x17
Kitchen
- Level: First
Laundry
- Level: First
Heating
- Central, Reverse Cycle
Cooling
- Central Air, Humidity Control
Appliances
- Included: Cooktop, Dishwasher, Dryer, Microwave, Range, Refrigerator, Tankless Water Heater, Washer
- Laundry: Inside, Laundry Room
Features
- Ceiling Fan(s), Kitchen/Family Room Combo, Living Room/Dining Room Combo, Open Floorplan, Primary Bedroom Main Floor, Thermostat
- Flooring: Ceramic Tile
- Doors: Outdoor Grill, Sliding Doors
- Windows: Blinds, Window Treatments
- Has fireplace: Yes
Interior area
- Total structure area: 2,216
- Total interior livable area: 1,652 sqft
Property
Parking
- Total spaces: 1
- Parking features: Boat, Driveway, Garage Door Opener, Off Street
- Attached garage spaces: 1
- Has uncovered spaces: Yes
Features
- Levels: One
- Stories: 1
- Patio & porch: Front Porch, Patio, Porch
- Exterior features: Irrigation System, Lighting, Outdoor Grill, Private Mailbox, Rain Gutters
- Has private pool: Yes
- Pool features: Child Safety Fence, Gunite, In Ground, Lighting, Outside Bath Access, Pool Sweep, Screen Enclosure, Tile
- Fencing: Fenced
- Has view: Yes
- View description: Pool, Water, Canal, Creek/Stream
- Has water view: Yes
- Water view: Water,Canal,Creek/Stream
- Waterfront features: Brackish Water, Canal - Brackish, Creek, Bay/Harbor Access, Brackish Water Access, Brackish Canal Access, Creek Access, Intracoastal Waterway Access, Seawall
- Body of water: PHILIPPI CREEK/JAFFA CANAL
Lot
- Size: 0.3 Acres
- Features: Cul-De-Sac, Landscaped, Oversized Lot, Sloped, Street Dead-End
Details
- Parcel number: 0057090028
- Special conditions: None
Construction
Type & style
- Home type: SingleFamily
- Property subtype: Single Family Residence
Materials
- Block, Stucco
- Foundation: Slab
- Roof: Shingle
Condition
- New construction: No
- Year built: 1959
Utilities & green energy
- Sewer: Public Sewer
- Water: Public, Well
- Utilities for property: Electricity Connected, Public, Sewer Connected, Water Connected
Community & HOA
Community
- Security: Smoke Detector(s)
- Pet fee: $0 monthly
- Subdivision: SOUTH GATE
HOA
- Has HOA: Yes
- HOA fee: $8 monthly
- HOA name: Lisa Lewis
- HOA phone: 941-955-4597
Location
- Region: Sarasota
Financial & listing details
- Price per square foot: $636/sqft
- Tax assessed value: $722,600
- Annual tax amount: $8,103
- Date on market: 3/4/2024
- Cumulative days on market: 1 day
- Listing terms: Cash,Conventional
- Ownership: Fee Simple
- Total actual rent: 0
- Electric utility on property: Yes
- Road surface type: Paved, Asphalt
Price history
| Date | Event | Price |
|---|---|---|
| 4/4/2024 | Sold | $1,050,000$636/sqft |
Source:  Stellar MLS #A4598344 Report a problem Stellar MLS #A4598344 Report a problem | ||
| 3/5/2024 | Pending sale | $1,050,000$636/sqft |
Source: Stellar MLS #A4598344 Report a problem | ||
| 3/4/2024 | Listed for sale | $1,050,000+162.5%$636/sqft |
Source: Stellar MLS #A4598344 Report a problem | ||
| 6/29/2017 | Sold | $400,000-4.5%$242/sqft |
Source: Public Record Report a problem | ||
| 5/15/2017 | Pending sale | $419,000$254/sqft |
Source: Michael Saunders & Company - Licensed Real Estate Broker Report a problem | ||
| 5/4/2017 | Listed for sale | $419,000+57.8%$254/sqft |
Source: Michael Saunders & Company - Licensed Real Estate Broker Report a problem | ||
| 6/22/2011 | Sold | $265,500-1.6%$161/sqft |
Source: Public Record Report a problem | ||
| 6/18/2011 | Listed for sale | $269,900$163/sqft |
Source: Michael Saunders & Company - Licensed Real Estate Broker Report a problem | ||
| 5/12/2011 | Listing removed | $269,900$163/sqft |
Source: Michael Saunders & Company - Licensed Real Estate Broker Report a problem | ||
| 5/5/2011 | Listed for sale | $269,900+49.9%$163/sqft |
Source: Michael Saunders & Company - Licensed Real Estate Broker Report a problem | ||
| 9/29/1999 | Sold | $180,000+13.2%$109/sqft |
Source: Public Record Report a problem | ||
| 4/1/1996 | Sold | $159,000$96/sqft |
Source: Public Record Report a problem | ||
Public tax history
| Year | Property taxes | Tax assessment |
|---|---|---|
| 2025 | $8,818 -2.3% | $722,600 +4.7% |
| 2024 | $9,022 +11.3% | $690,223 +10.8% |
| 2023 | $8,103 +80.4% | $622,930 +76% |
| 2022 | $4,492 +2.3% | $353,864 +4.1% |
| 2021 | $4,393 0% | $339,868 +1.4% |
| 2020 | $4,395 +5.2% | $335,176 +4.4% |
| 2019 | $4,175 | $321,189 +1.9% |
| 2018 | $4,175 +2% | $315,200 +33.1% |
| 2017 | $4,093 +2.2% | $236,900 -22.8% |
| 2016 | $4,006 | $306,700 +20.1% |
| 2015 | $4,006 +4.3% | $255,400 +21.5% |
| 2014 | $3,840 +10.7% | $210,210 |
| 2013 | $3,468 +9.4% | $210,210 +10.6% |
| 2012 | $3,168 +11% | $190,100 +11.8% |
| 2011 | $2,854 -11.9% | $170,000 -16.6% |
| 2010 | $3,238 -24.2% | $203,800 -11.9% |
| 2009 | $4,271 | $231,300 -22.1% |
| 2008 | $4,271 +69.3% | $297,100 +59.5% |
| 2007 | $2,522 | $186,314 +2.5% |
| 2006 | -- | $181,770 +3% |
| 2005 | -- | $176,476 +3% |
| 2004 | $2,610 -1% | $171,336 +1.9% |
| 2003 | $2,637 +1.5% | $168,141 +2.4% |
| 2002 | $2,599 -3.6% | $164,200 +5.4% |
| 2001 | $2,697 +9% | $155,800 +11.7% |
| 2000 | $2,474 | $139,500 |
Find assessor info on the county website
Neighborhood: Southgate
Nearby homes
- $736,6003 bd2 ba1.3k sqft3530 Mineola Dr, Sarasota, FL 34239Off Market
- $888,2005 bd3 ba3.8k sqft3512 Mineola Dr, Sarasota, FL 34239Off Market
- $839,2002 bd2 ba1.8k sqft3519 Mineola Dr, Sarasota, FL 34239Off Market
- $603,6003 bd2 ba1.8k sqft3538 Mineola Dr, Sarasota, FL 34239Off Market

- $833,7003 bd2 ba2k sqft3506 Mineola Dr, Sarasota, FL 34239Off Market
- $649,5004 bd2 ba2.6k sqft3513 Mineola Dr, Sarasota, FL 34239Off Market
- $604,5003 bd2 ba1.9k sqft3531 Mineola Dr, Sarasota, FL 34239Off Market
- $702,1003 bd2 ba2.6k sqft3521 Jaffa Dr, Sarasota, FL 34239Off Market
Nearby schools
GreatSchools rating
- 10/10Southside Elementary SchoolGrades: K-5Distance: 1 mi
- 6/10Brookside Middle SchoolGrades: 6-8Distance: 0.4 mi
- 5/10Sarasota High SchoolGrades: 9-12Distance: 1.7 mi
Schools provided by the listing agent
- Elementary: Southside Elementary
- Middle: Brookside Middle
- High: Sarasota High
Source: Stellar MLS. This data may not be complete. We recommend contacting the local school district to confirm school assignments for this home.
Get a cash offer in 3 minutes
Find out how much your home could sell for in as little as 3 minutes with a no-obligation cash offer.
Estimated market value
$942,000
Get a cash offer in 3 minutes
Find out how much your home could sell for in as little as 3 minutes with a no-obligation cash offer.
Estimated market value
$942,000
- Florida
- Sarasota County
- Sarasota
- 34239
- Southgate
- 3520 MINEOLA DRIVE
Nearby cities
Nearby neighborhoods
Nearby zip codes
Other Sarasota Topics
