Skip main navigation
Sold for $1,550,000
  • Tax assessed value
    $1,550,000

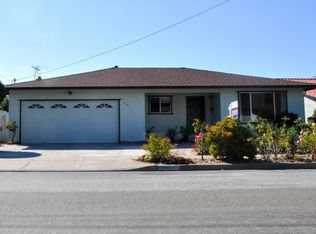
    3520 Mission View Dr, Fremont, CA 94538

    3beds
    1,191sqft
    Single Family Residence, Residential
    Built in 1957
    6,297 Square Feet Lot
    $1,487,400 Zestimate®
    $1,301/sqft
    $3,674 Estimated rent

    Home value

    $1,487,400

    $1.37M - $1.62M

    $3,674/mo

    Zestimate® history
    Loading
    Loading...

    Owner options

    List your home for rent

    $3,674/mo

    Rent Zestimate®

    Find your next renter with Zillow Rental Manager. Plus, with online applications, you can quickly screen prospective tenants – for free.

    Learn more

    $3,674/mo

    Rent Zestimate®

    Refinance and save

    $9,794/mo

    Est. payment

    Refinancing to a lower rate could help reduce your monthly payments and save thousands over the life of the loan.

    See today's rates

    $9,794/mo

    Est. payment

    Explore your selling options

    Work with a Zillow partner agent

    Leverage their expertise and Zillow's premium Showcase listings to get your home seen by more buyers.

    Get started

    List with your own agent

    Get your home in front of millions of buyers by listing it on Zillow.

    Learn how to do it

    Sell it yourself

    Take full control of how buyers see your home on Zillow by listing For Sale by Owner (FSBO).

    List your home

    What's special

    Mature landscapingGourmet kitchenThoughtfully hardscaped backyardSlate floorsHoned marble countersSpacious stone patioHigh-end finishes
    Come and see this beautiful and luxurious one-of-a-kind home in a central and convenient Fremont location! This expanded and remodeled home features an open floor plan with vaulted ceilings, engineered bamboo flooring, dual-pane windows, and high-end finishes throughout. Gourmet kitchen with custom cabinets, an oversized kitchen island with honed marble counters and stainless-steel appliances including a 36" gas range, a chef's dream! Living room features gorgeous folding glass doors opening to the patio. Primary bedroom includes a built-in wardrobe and features a nicely remodeled bathroom with slate floors, updated vanity, and step-in shower with custom tile work. Thoughtfully hardscaped backyard features a spacious stone patio, outdoor kitchen with grill and sink, dining table, and fire pit with crescent seating. Complete with mature landscaping and outdoor lighting, providing the perfect ambience for entertaining a large group or enjoying a peaceful dinner outdoors in the evening. Front yard includes lawn area and drought tolerant plants with automatic irrigation. Two-car attached garage with epoxy flooring, washer/dryer, and utility sink. Central heat and AC! Walking distance to the local elementary school! Close to parks, shopping, and highways 880/680/84!

    Zillow last checked:

    Listing updated:

    Listed by:

    Ilana Nahouraii 01912371 650-360-4663,

    Intero Real Estate Services 408-741-1600,

    Moise Nahouraii 00654439 408-314-8696,

    Intero Real Estate Services

    Bought with:

    Lixia He, 02026263

    Coldwell Banker Realty

    Source: MLSListings Inc,MLS#: ML81985789MLS Logo

    Facts & features

    Interior

    Bedrooms & bathrooms
    • Bedrooms: 3
    • Bathrooms: 2
    • Full bathrooms: 2
    Bathroom
    • Features: PrimaryStallShowers, ShoweroverTub1, Stone, UpdatedBaths
    Dining room
    • Features: BreakfastNook
    Family room
    • Features: NoFamilyRoom
    Kitchen
    • Features: Countertop_Marble, DualFuel, ExhaustFan, IslandwithSink, Skylights
    Heating
    • Central Forced Air
    Cooling
    • Central Air
    Appliances
    • Included: Dishwasher, Exhaust Fan, Disposal, Range Hood, Gas Oven/Range, Refrigerator, Washer/Dryer
    • Laundry: In Garage
    Features
    • Vaulted Ceiling(s), Open Beam Ceiling
    • Flooring: Other, Stone
    Interior area
    • Total structure area: 1,191
    • Total interior livable area: 1,191 sqft

    Property

    Parking
    • Total spaces: 2
    • Parking features: Attached
    • Attached garage spaces: 2
    Features
    • Stories: 1
    • Patio & porch: Balcony/Patio
    • Exterior features: Back Yard, Barbecue, Fenced, Fire Pit, Drought Tolerant Plants
    • Fencing: Back Yard,Wood
    Lot
    • Size: 6,297 sqft
    Details
    • Parcel number: 5250833063
    • Zoning: R-1-6
    • Special conditions: Standard

    Construction

    Type & style
    • Home type: SingleFamily
    • Property subtype: Single Family Residence, Residential
    Materials
    • Foundation: Slab
    • Roof: Composition
    Condition
    • New construction: No
    • Year built: 1957

    Utilities & green energy

    • Gas: PublicUtilities
    • Sewer: Public Sewer
    • Water: Public
    • Utilities for property: Public Utilities, Water Public

    Community & neighborhood

    Location
    • Region: Fremont

    Other

    Other facts
    • Listing agreement: ExclusiveRightToSell
    • Listing terms: CashorConventionalLoan

    Price history

    DateEventPrice
    11/25/2024Sold$1,550,000+14.8%$1,301/sqft
    Source: MLSListings Inc #ML81985789 Report a problem
    11/14/2024Pending sale$1,350,000$1,134/sqft
    Source: MLSListings Inc #ML81985789 Report a problem
    11/5/2024Listed for sale$1,350,000+90.1%$1,134/sqft
    Source: MLSListings Inc #ML81985789 Report a problem
    9/9/2022Sold$710,000+25.7%$596/sqft
    Source: Public Record Report a problem
    4/25/2007Sold$565,000+17.7%$474/sqft
    Source: CCAR #40247011 Report a problem
    11/11/2004Sold$480,000+1016.3%$403/sqft
    Source: Bay East AOR #40043836 Report a problem
    1/23/2004Sold$43,000$36/sqft
    Source: Public Record Report a problem

    Public tax history

    YearProperty taxesTax assessment
    2025-- $1,550,000 +52.4%
    2024$12,262 +5.8%$1,017,000 +5.3%
    2023$11,588 +25.8%$966,000 +29.9%
    2022$9,208 +2.5%$743,849 +2%
    2021$8,984 -0.2%$729,266 +1%
    2020$9,003 +1.1%$721,789 +2%
    2019$8,902 +4.6%$707,642 +2%
    2018$8,511 $693,772 +2%
    2017$8,511 +1.7%$680,173 +2%
    2016$8,366 +35.4%$666,838 +1.5%
    2015$6,181 $656,827 +36.8%
    2014$6,181 $480,000 +36.8%
    2013-- $351,000 +11.8%
    2012-- $314,000 -8.5%
    2011-- $343,000 +6.5%
    2010-- $322,000 -8%
    2009-- $350,000 -31.4%
    2008-- $510,000 +2.1%
    2007-- $499,391 +2%
    2006-- $489,600 +2%
    2005-- $480,000 +156.7%
    2004-- $186,981 +1.9%
    2003-- $183,555 +2%
    2002-- $179,955 +2%
    2001$2,100 $176,426

    Find assessor info on the county website

    Neighborhood: Downtown

    Nearby schools

    GreatSchools rating
    Schools provided by the listing agent
    • Elementary: JHaleyDurhamElementary
    • Middle: GMWaltersJuniorHigh
    • High: JohnFKennedyHigh_1
    • District: FremontUnified

    Source: MLSListings Inc. This data may not be complete. We recommend contacting the local school district to confirm school assignments for this home.

    Get a cash offer in 3 minutes
    Find out how much your home could sell for in as little as 3 minutes with a no-obligation cash offer.
    Estimated market value
    $1,487,400
    Get a cash offer in 3 minutes
    Find out how much your home could sell for in as little as 3 minutes with a no-obligation cash offer.
    Estimated market value
    $1,487,400