LOCATED NEXT TO COMMUNITY POOL! Stunning 5-Bedroom Home with Option for a 6th in media room! Huge Master Suite with Jacuzzi bath, LVP flooring, fresh paint. beautifully maintained home reflects true pride of ownership and offers both style & flexibility. The open layout is perfect for entertaining, with seamless flow between the cathedral ceiling in the living room with custom mantle and hearth floor to ceiling, and kitchen—butler's pantry with wine cooler. The spacious living room features soaring ceilings and a wall of windows that immerse the space in natural light. A cozy fireplace adds charm including gas fireplace & logs, and easy kitchen access makes for relaxed evenings at home. The kitchen is a chef’s dream with rounded island and double hammered copper sink, granite tops, showcasing an expansive 11-foot island with bar seating, stainless steel appliances, gas cooktop, ample storage, and a sunny breakfast nook for casual dining or morning coffee. Extended game room over 2 car garage with high ceiling and abundant light. True windowless media room. 7 person spa. Outdoor kitchen with Weber grill and smoker and rotisserie refrigerator and wet sink. Tool Shed. The first-floor primary suite is a private retreat with room for a sitting area, an en suite bath with garden tub, separate shower, and a large walk-in closet. Ceiling fans in 4 bedrooms, office, nook, living room and game room. A second bedroom downstairs offers flexibility as a home office, guest room, or nursery, with a full bath just steps away. Upstairs includes three generously sized bedrooms—two with a shared en suite bath—a fourth full bathroom, and a spacious game room. Need more space? The media room features a closet and could easily become a 6th bedroom. Enjoy a prime location—walk to top-rated Whitt Elementary and close to brand new H.E.B., recreation centers, JK Sachse Park, trails, shopping, dining, and major roads. This home combines comfort, space and unbeatable convenience—New roof 2023.
Sold
Price Unknown
3520 Mohan Ct, Sachse, TX 75048
5beds
4,140sqft
Single Family Residence
Built in 2015
0.29 Acres Lot
$731,100 Zestimate®
$--/sqft
$4,022 Estimated rent
Home value
$731,100
$695,000 - $775,000
$4,022/mo
Zestimate® history
Owner options
List your home for rent
$4,022/mo
Rent Zestimate®
Find your next renter with Zillow Rental Manager. Plus, with online applications, you can quickly screen prospective tenants – for free.
$4,022/mo
Rent Zestimate®
Refinance and save
$240/mo
Est. payment
Refinancing to a lower rate could help reduce your monthly payments and save thousands over the life of the loan.
$240/mo
Est. payment
Explore your selling options
Work with a Zillow partner agent
Leverage their expertise and Zillow's premium Showcase listings to get your home seen by more buyers.
Get startedList with your own agent
Get your home in front of millions of buyers by listing it on Zillow.
Learn how to do itSell it yourself
Take full control of how buyers see your home on Zillow by listing For Sale by Owner (FSBO).
List your homeWhat's special
Fresh paintGranite topsStainless steel appliancesLvp flooringLarge walk-in closetSunny breakfast nookTrue windowless media room
Zillow last checked:
Listing updated:
Listed by:
Robert Owen 0703563 972-814-4788,
EXP REALTY 888-519-7431
Bought with:
Travis Plumb
eXp Realty LLC
Source: NTREIS,MLS#: 21109631
Facts & features
Interior
Bedrooms & bathrooms
- Bedrooms: 5
- Bathrooms: 4
- Full bathrooms: 4
Primary bedroom
- Features: Ceiling Fan(s), En Suite Bathroom, Walk-In Closet(s)
- Level: First
- Dimensions: 16 x 15
Bedroom
- Features: Split Bedrooms
- Level: Second
- Dimensions: 12 x 11
Bedroom
- Features: En Suite Bathroom, Split Bedrooms, Walk-In Closet(s)
- Level: Second
- Dimensions: 13 x 11
Bedroom
- Features: Ceiling Fan(s), Split Bedrooms
- Level: First
- Dimensions: 12 x 12
Bedroom
- Features: En Suite Bathroom, Split Bedrooms
- Level: Second
- Dimensions: 12 x 11
Primary bathroom
- Features: Built-in Features, Dual Sinks, Garden Tub/Roman Tub, Separate Shower
- Level: First
- Dimensions: 11 x 10
Breakfast room nook
- Level: First
- Dimensions: 16 x 10
Dining room
- Level: First
- Dimensions: 13 x 11
Game room
- Level: Second
- Dimensions: 20 x 17
Kitchen
- Features: Breakfast Bar, Built-in Features, Butler's Pantry, Dual Sinks, Granite Counters, Kitchen Island, Pantry, Walk-In Pantry
- Level: First
- Dimensions: 16 x 14
Living room
- Features: Ceiling Fan(s), Fireplace
- Level: First
- Dimensions: 18 x 17
Utility room
- Level: First
- Dimensions: 8 x 5
Heating
- Fireplace(s), Natural Gas
Cooling
- Central Air
Appliances
- Included: Some Gas Appliances, Dishwasher, Gas Cooktop, Disposal, Plumbed For Gas, Refrigerator, Wine Cooler
- Laundry: Washer Hookup, Dryer Hookup, Stacked
Features
- Cathedral Ceiling(s), Decorative/Designer Lighting Fixtures, Eat-in Kitchen, Granite Counters, Kitchen Island, Cable TV, Wired for Sound
- Flooring: Luxury Vinyl Plank, Tile
- Windows: Window Coverings
- Has basement: No
- Number of fireplaces: 1
- Fireplace features: Decorative, Gas Log
Interior area
- Total interior livable area: 4,140 sqft
Property
Parking
- Total spaces: 3
- Parking features: Concrete, Garage, Garage Door Opener
- Attached garage spaces: 3
Features
- Levels: Two
- Stories: 2
- Patio & porch: Covered
- Exterior features: Barbecue, Covered Courtyard, Outdoor Grill, Outdoor Kitchen
- Pool features: None, Community
- Fencing: Wood
Lot
- Size: 0.29 Acres
- Dimensions: 12558
- Features: Back Yard, Corner Lot, Lawn
- Residential vegetation: Grassed
Details
- Parcel number: R1047000G03501
Construction
Type & style
- Home type: SingleFamily
- Architectural style: Contemporary/Modern,Detached
- Property subtype: Single Family Residence
Materials
- Foundation: Slab
- Roof: Composition
Condition
- Year built: 2015
Utilities & green energy
- Sewer: Public Sewer
- Water: Public
- Utilities for property: Sewer Available, Water Available, Cable Available
Community & HOA
Community
- Features: Pool
- Subdivision: Parkwood Ranch Ph II
HOA
- Has HOA: Yes
- Services included: All Facilities
- HOA fee: $240 semi-annually
- HOA name: Parkwood Ranch HOA
- HOA phone: 972-359-1548
Location
- Region: Sachse
Financial & listing details
- Tax assessed value: $740,209
- Annual tax amount: $14,074
- Date on market: 11/17/2025
- Cumulative days on market: 84 days
- Exclusions: SAMSUNG refrigerator.
Price history
| Date | Event | Price |
|---|---|---|
| 3/13/2026 | Sold | -- |
Source: NTREIS #21109631 Report a problem | ||
| 2/16/2026 | Pending sale | $735,000$178/sqft |
Source: eXp Realty #21109631 Report a problem | ||
| 2/13/2026 | Contingent | $735,000$178/sqft |
Source: NTREIS #21109631 Report a problem | ||
| 2/1/2026 | Price change | $735,000-1.3%$178/sqft |
Source: NTREIS #21109631 Report a problem | ||
| 11/17/2025 | Listed for sale | $745,000-0.3%$180/sqft |
Source: NTREIS #21109631 Report a problem | ||
| 11/12/2025 | Listing removed | -- |
Source: Owner Report a problem | ||
| 10/7/2025 | Price change | $746,900+0.9%$180/sqft |
Source: Owner Report a problem | ||
| 10/4/2025 | Price change | $739,900-3.9%$179/sqft |
Source: Owner Report a problem | ||
| 8/2/2025 | Listed for sale | $769,900$186/sqft |
Source: Owner Report a problem | ||
Public tax history
| Year | Property taxes | Tax assessment |
|---|---|---|
| 2025 | $7,215 -12.3% | $684,467 +10% |
| 2024 | $8,222 +0.3% | $622,243 +10% |
| 2023 | $8,198 -20.3% | $565,675 +10% |
| 2022 | $10,284 0% | $514,250 +10% |
| 2021 | $10,285 +1% | $467,500 +10% |
| 2020 | $10,180 -2.5% | $425,000 -1.6% |
| 2019 | $10,437 +5.1% | $432,000 +9.1% |
| 2018 | $9,933 +51.5% | $396,000 -2.2% |
| 2017 | $6,556 | $404,812 +65.9% |
| 2016 | $6,556 +544% | $243,981 +444% |
| 2015 | $1,018 | $44,850 +20.2% |
| 2014 | $1,018 | $37,318 |
Find assessor info on the county website
Neighborhood: Parkwood Ranch
Nearby homes
- $553,7004 bd3 ba3.3k sqft3516 Mohan Ct, Sachse, TX 75048Off Market
- $572,7005 bd4 ba3.9k sqft3606 Mohan Ct, Sachse, TX 75048Off Market
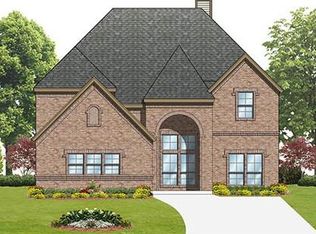
- $334,800-- bd-- ba150 sqft7015 Samarth Ln, Sachse, TX 75048Off Market
- $548,3003 bd2 ba3.1k sqft3512 Mohan Ct, Sachse, TX 75048Off Market
- $460,9004 bd2 ba2.4k sqft3523 Mohan Ct, Sachse, TX 75048Off Market
- $591,7006 bd4 ba4k sqft3519 Mohan Ct, Sachse, TX 75048Off Market
- $523,4004 bd3 ba3.1k sqft7014 Samarth Ln, Sachse, TX 75048Off Market
- $615,1004 bd2 ba3.7k sqft7016 Samarth Ln, Sachse, TX 75048Off Market
Nearby schools
GreatSchools rating
- 10/10Don Whitt Elementary SchoolGrades: PK-4Distance: 0.3 mi
- 9/10Raymond B Cooper J High SchoolGrades: 7-8Distance: 1.3 mi
- 9/10Wylie High SchoolGrades: 9-12Distance: 1.9 mi
Schools provided by the listing agent
- Elementary: Don Whitt
- High: Wylie
- District: Wylie ISD
Source: NTREIS. This data may not be complete. We recommend contacting the local school district to confirm school assignments for this home.
Get a cash offer in 3 minutes
Find out how much your home could sell for in as little as 3 minutes with a no-obligation cash offer.
Estimated market value
$731,100
Get a cash offer in 3 minutes
Find out how much your home could sell for in as little as 3 minutes with a no-obligation cash offer.
Estimated market value
$731,100
- Texas
- Collin County
- Sachse
- 75048
- Parkwood Ranch
- 3520 Mohan Ct
Nearby cities
Nearby neighborhoods
Nearby zip codes
Other Sachse Topics
