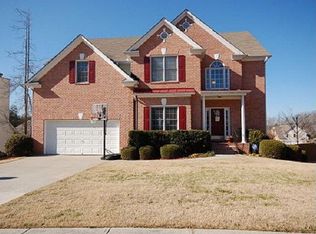
BACK ON MARKET THROUGH NO FAULT OF SELLER!!! Get ready to step into luxury living in this fully remodeled masterpiece, located in the highly sought-after AI Seckinger School Cluster! Boasting 5 bedrooms and 4 baths, this home underwent a stunning remodel in 2022, setting the stage for contemporary elegance and comfort. Upon entry, be greeted by exquisite LVP floors, setting the tone for the rest of the home's opulent features. The flexible layout includes a separate dining room or flex space adjacent to a versatile office or potential 6th bedroom, catering to your every need. Entertain with ease in the heart of the home - the Chef's Dream Kitchen! Custom cabinets with soft loose drawers, state-of-the-art SS appliances, including a 6-burner Z line gas Stove & professional cooktop, and double convection ovens with smart home capabilities, create a culinary haven! The kitchen seamlessly flows into the family room, illuminated by natural light pouring in through floor-to-ceiling windows. Escape to the custom screened-in porch Sunroom, featuring Eze Breeze windows, where mornings are spent savoring nature's beauty over coffee. The piece de resistance awaits in the custom luxury Master on Main Suite. This oversized retreat boasts beautiful LVP flooring and leads to a spa-like Master en Suite, complete with custom tile, dual vanites, granite countertops, and a luxurious 96x77 step-less shower with built-in seating and dual soothing rain shower heads. A large walk-in closet, separate laundry room, and private entrance off the side add convenience and luxury. Upstairs, discover a second Master bedroom with an ADA roll-in compliant shower and walk-in closet, ideal for in-laws or guests. Three additional bedrooms offer ample space for a growing family, each equipped with generous closet space and an additional full bathroom. Outside, enjoy the serenity of the fenced-in corner lot, nestled in a friendly and active neighborhood with amenities such as a pool, tennis courts, and playground. Conveniently located near the Mall of Georgia, with easy access to highways 985 and 85, commuting and leisure are effortlessly balanced! This home truly is a MUST-SEE!! Don't miss the opportunity to experience luxury living at its finest - schedule your showing today!
Closed
$533,500
3520 Mystic Dr, Buford, GA 30519
5beds
3,896sqft
Single Family Residence
Built in 1998
0.29 Acres Lot
$557,700 Zestimate®
$137/sqft
$3,468 Estimated rent
Home value
$557,700
$530,000 - $586,000
$3,468/mo
Zestimate® history
Owner options
List your home for rent
$3,468/mo
Rent Zestimate®
Find your next renter with Zillow Rental Manager. Plus, with online applications, you can quickly screen prospective tenants – for free.
$3,468/mo
Rent Zestimate®
Refinance and save
$3,816/mo
Est. payment
Refinancing to a lower rate could help reduce your monthly payments and save thousands over the life of the loan.
$3,816/mo
Est. payment
Explore your selling options
Work with a Zillow partner agent
Leverage their expertise and Zillow's premium Showcase listings to get your home seen by more buyers.
Get startedList with your own agent
Get your home in front of millions of buyers by listing it on Zillow.
Learn how to do itSell it yourself
Take full control of how buyers see your home on Zillow by listing For Sale by Owner (FSBO).
List your homeWhat's special
Zillow last checked:
Listing updated:
Listed by:
Mark Spain 770-886-9000,
Mark Spain Real Estate,
Holly Mahaffey 678-982-3995,
Mark Spain Real Estate
Bought with:
Miranda Gill, 415290
Virtual Properties Realty.com
Source: GAMLS,MLS#: 10305151
Facts & features
Interior
Bedrooms & bathrooms
- Bedrooms: 5
- Bathrooms: 4
- Full bathrooms: 3
- 1/2 bathrooms: 1
- Main level bathrooms: 1
- Main level bedrooms: 1
Rooms
- Room types: Bonus Room, Family Room, Office, Sun Room
Kitchen
- Features: Kitchen Island, Walk-in Pantry, Solid Surface Counters
Heating
- Central
Cooling
- Ceiling Fan(s), Central Air
Appliances
- Included: Dishwasher, Disposal, Cooktop, Oven/Range (Combo), Microwave, Refrigerator, Tankless Water Heater
- Laundry: Upper Level, Other
Features
- Double Vanity, High Ceilings, Tray Ceiling(s), Walk-In Closet(s)
- Flooring: Vinyl, Other
- Windows: Double Pane Windows
- Basement: None
- Number of fireplaces: 1
- Fireplace features: Family Room
- Common walls with other units/homes: No Common Walls
Interior area
- Total structure area: 3,896
- Total interior livable area: 3,896 sqft
- Finished area above ground: 3,896
- Finished area below ground: 0
Property
Parking
- Total spaces: 2
- Parking features: Attached, Garage
- Has attached garage: Yes
Accessibility
- Accessibility features: Accessible Approach with Ramp, Accessible Doors, Accessible Full Bath, Other
Features
- Levels: Two
- Stories: 2
- Patio & porch: Screened
- Fencing: Back Yard
Lot
- Size: 0.29 Acres
- Features: Corner Lot, Level, Private, Other
Details
- Parcel number: R7184 074
Construction
Type & style
- Home type: SingleFamily
- Architectural style: Traditional
- Property subtype: Single Family Residence
Materials
- Brick, Other
- Foundation: Slab
- Roof: Other
Condition
- Updated/Remodeled
- New construction: No
- Year built: 1998
Details
- Warranty included: Yes
Utilities & green energy
- Electric: 220 Volts
- Sewer: Public Sewer
- Water: Public
- Utilities for property: Cable Available, Electricity Available, Natural Gas Available, Phone Available, Sewer Available, Water Available
Community & HOA
Community
- Features: Walk To Schools, Near Shopping, Playground, Pool, Sidewalks, Street Lights, Tennis Court(s)
- Security: Carbon Monoxide Detector(s), Smoke Detector(s)
- Subdivision: Chandler Grove
HOA
- Has HOA: Yes
- Services included: Maintenance Grounds, Swimming, Tennis
- HOA fee: $450 annually
Location
- Region: Buford
Financial & listing details
- Price per square foot: $137/sqft
- Tax assessed value: $588,900
- Annual tax amount: $2,338
- Date on market: 5/23/2024
- Cumulative days on market: 25 days
- Listing agreement: Exclusive Right To Sell
- Listing terms: Cash,Conventional,FHA,VA Loan
- Electric utility on property: Yes
Price history
| Date | Event | Price |
|---|---|---|
| 10/13/2025 | Listing removed | $3,500$1/sqft |
Source: FMLS GA #7640626 Report a problem | ||
| 8/29/2025 | Listing removed | $599,900$154/sqft |
Source:  FMLS GA #7606172 Report a problem FMLS GA #7606172 Report a problem | ||
| 8/29/2025 | Listed for rent | $3,500+12.9%$1/sqft |
Source: FMLS GA #7640626 Report a problem | ||
| 6/28/2025 | Listed for sale | $599,900+12.4%$154/sqft |
Source:  GAMLS #10553386 Report a problem GAMLS #10553386 Report a problem | ||
| 8/8/2024 | Listing removed | -- |
Source: FMLS GA #7428180 Report a problem | ||
| 7/27/2024 | Listed for rent | $3,100$1/sqft |
Source: FMLS GA #7428180 Report a problem | ||
| 7/24/2024 | Sold | $533,500-1%$137/sqft |
Source: GAMLS #10305151 Report a problem | ||
| 6/24/2024 | Pending sale | $539,000$138/sqft |
Source: GAMLS #10305151 Report a problem | ||
| 6/10/2024 | Listed for sale | $539,000$138/sqft |
Source: GAMLS #10305151 Report a problem | ||
| 5/30/2024 | Pending sale | $539,000$138/sqft |
Source: GAMLS #10305151 Report a problem | ||
| 5/23/2024 | Listed for sale | $539,000+279.3%$138/sqft |
Source: FMLS GA #7390999 Report a problem | ||
| 5/1/2012 | Sold | $142,100$36/sqft |
Source: Public Record Report a problem | ||
| 3/28/2012 | Price change | $142,100-1.3%$36/sqft |
Source: CHAPMAN HALL REALTORS Report a problem | ||
| 1/21/2012 | Price change | $144,000-3.9%$37/sqft |
Source: Chapman Hall, REALTORS, INC #4302212 Report a problem | ||
| 12/31/2011 | Price change | $149,900-4%$38/sqft |
Source: Chapman Hall, REALTORS, INC #4302212 Report a problem | ||
| 12/7/2011 | Listed for sale | $156,100+17.2%$40/sqft |
Source: Chapman Hall, REALTORS, INC #4302212 Report a problem | ||
| 8/8/2011 | Sold | $133,200-28.3%$34/sqft |
Source: Public Record Report a problem | ||
| 6/14/1999 | Sold | $185,700$48/sqft |
Source: Public Record Report a problem | ||
Public tax history
| Year | Property taxes | Tax assessment |
|---|---|---|
| 2025 | $8,658 +236.9% | $235,560 +6.7% |
| 2024 | $2,570 +9.9% | $220,680 |
| 2023 | $2,338 +21.3% | $220,680 +24.4% |
| 2022 | $1,928 +191.2% | $177,440 +53.1% |
| 2021 | $662 -25.7% | $115,920 |
| 2020 | $890 -9.9% | $115,920 |
| 2019 | $988 | $115,920 +8.5% |
| 2018 | $988 +6.9% | $106,840 +14.5% |
| 2016 | $925 +4.8% | $93,320 +8.6% |
| 2015 | $883 | $85,920 |
| 2014 | $883 -73.2% | $85,920 +3.8% |
| 2013 | $3,292 | $82,800 |
| 2012 | -- | $82,800 |
| 2011 | -- | $82,800 |
| 2010 | -- | $82,800 |
| 2009 | -- | $82,800 +9.2% |
| 2007 | -- | $75,840 |
| 2006 | -- | $75,840 |
| 2005 | -- | $75,840 |
| 2004 | $1,235 -0.1% | $75,840 |
| 2003 | $1,236 -49.7% | $75,840 |
| 2002 | $2,458 -0.9% | $75,840 |
| 2001 | $2,480 | $75,840 |
Find assessor info on the county website
Neighborhood: 30519
Nearby homes
- $433,0003 bd2 ba2.1k sqft2637 Gold Rust Dr, Buford, GA 30519Sold

- $511,3004 bd4 ba3.5k sqft2632 Ambria Dr, Buford, GA 30519Off Market
- $456,0004 bd4 ba2.6k sqft3525 Mystic Dr, Buford, GA 30519Off Market
- $441,9004 bd3 ba2.5k sqft2627 Gold Rust Dr, Buford, GA 30519Off Market
- $450,0004 bd3 ba2.4k sqft2622 Ambria Dr, Buford, GA 30519Sold
- $478,1005 bd3 ba2.4k sqft3530 Mystic Dr, Buford, GA 30519Off Market
- $479,3004 bd3 ba2.6k sqft2634 Gold Rust Dr, Buford, GA 30519Off Market
- $452,9006 bd4 ba4.8k sqft2642 Ambria Dr, Buford, GA 30519For Sale
Nearby schools
GreatSchools rating
- 7/10Patrick Elementary SchoolGrades: PK-5Distance: 0.3 mi
- 9/10Glenn C. Jones Middle SchoolGrades: 6-8Distance: 1.7 mi
- 9/10Seckinger High SchoolGrades: 9-12Distance: 3 mi
Schools provided by the listing agent
- Elementary: Patrick
- Middle: Glenn C Jones
- High: Seckinger
Source: GAMLS. This data may not be complete. We recommend contacting the local school district to confirm school assignments for this home.
Get a cash offer in 3 minutes
Find out how much your home could sell for in as little as 3 minutes with a no-obligation cash offer.
Estimated market value
$557,700
Get a cash offer in 3 minutes
Find out how much your home could sell for in as little as 3 minutes with a no-obligation cash offer.
Estimated market value
$557,700
- Georgia
- Gwinnett County
- Buford
- 30519
- 3520 Mystic Dr
Nearby cities
Nearby zip codes
Other Buford Topics
