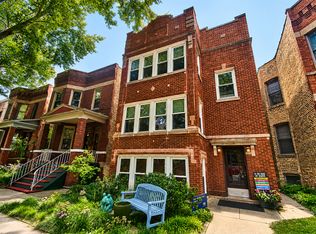
Have you toured countless coveted blocks and repeatedly experienced the pinnacle of luxury, yet still can't find your forever home? Amidst a sea of one-of-a-kind, chic properties exuding high-end opulence do you still find the houses to be... underwhelming? Are you frustrated by homes that boast everything, yet you leave remembering nothing? Are you worried you might end up settling for 25', when 30' is really what you want? Everything is flooded with light, but is this endless search starting to feel a bit gloomy? We know home shopping can be a real treat, but we hope your search stops here! We wonder who would cook and chill with Thermador when Wolf (48") and Sub Zero (42") are ready to party. Audobon is just fine, but we chose Bell. We're not saying you're settling by choosing siding, but let's just say opting out of brick and limestone certainly saved the developer a pretty penny we don't see reflected in the sales price. And let's be honest, you're not ordering Climate Guard or Weather Shield when Marvin Widows are on the menu. With thermal steps, you'll never salt, shovel, or slip again. This home that has 4 bedrooms up + laundry, 6 bedrooms in total, and 4 bathrooms and 2 powder rooms was built by a seasoned developer. Its bay windows and grandfathered expansive footprint reflect its historical significance and can't be matched by new construction. With striking curb appeal, this home stands out on a tree-lined, one-way street, among other sophisticated homes on one of Roscoe Village's best blocks. Skinny shaker cabinets layered with a chunky Iceberg quartzite island and quartz on the perimeter with a full-height marble backsplash will have you trending into the next millennia with Studio McGhee fixtures by Kohler that are timelessly appointed with a polished nickel finish. The walk-in pantry across from the butler's pantry is adjacent to the sought-after center island. Two gas, hassle-free fireplaces with grand limestone surrounds. There's nothing like pushing a button for your motorized window treatments because the windows are wired. The marble bath has heated floors, a free-standing tub, an enormous double vanity, and a steam shower with a bench, rain head, overhead, and hand shower. Plus, a separate WC with a window maintains privacy and intimacy. The bedroom configuration will keep Jack and Jill friends for life as they share the double vanity. The front en-suite bedroom with a mature arbor offers shade and privacy but doesn't obstruct nature from peaking in. White oak flooring throughout with LVT in the lower level offers you the best of natural and man-made materials. Spend more time with your family and remember it because using your sauna has proven to reduce all-cause mortality by 40%, dementia by 65%, and cardiovascular disease by 50% - Stanford University. The entire radiant heated lower level floor plan was crowd-sourced to create rooms of real utility and pleasure - back room for entertainment and fun complimented by the bold bar with antique mirror tiles and a polished nickel faucet your friends will remember no matter how many times they open the wine refrigeration - middle bedroom that is large enough for a personal fitness studio, children's play palace, or the best home office this side of Western - back bedroom with an en-suite bath perfect for in-laws, the au pair you currently don't have space for or a suite for friends you don't see enough - laundry center and data center complete the floor. Head upstairs and the mud room Carrara and limestone checkerboard tile might be my favorite. tile. ever. Complete with storage for 20+ shoes and a bench for convenience before you head out to your stamped concrete yard with a fully functional fireplace off the 3-car garage. The rooftop deck is complete with porcelain pavers. You'll be Lucid after buying this home and we add the electric charger. Closet, lighting, and cabinet pull allowances included. 1-year developer warranty. A forever home of happiness.
Closed
Zillow last checked:
Listing updated:
Bought with:
Terry F Kraus
Compass
Source: MRED as distributed by MLS GRID,MLS#: 12201114
Price history
| Date | Event | Price |
|---|---|---|
| 3/24/2025 | Sold | $2,185,000 |
Source: Public Record Report a problem | ||
| 12/30/2024 | Sold | $2,185,000-0.7% |
Source:  MRED as distributed by MLS GRID #12201114 Report a problem MRED as distributed by MLS GRID #12201114 Report a problem | ||
| 12/18/2024 | Pending sale | $2,200,000 |
Source: MRED as distributed by MLS GRID #12201114 Report a problem | ||
| 11/14/2024 | Contingent | $2,200,000 |
Source: MRED as distributed by MLS GRID #12201114 Report a problem | ||
| 10/31/2024 | Listed for sale | $2,200,000 |
Source: MRED as distributed by MLS GRID #12201114 Report a problem | ||
| 10/17/2024 | Listing removed | $2,200,000 |
Source: MRED as distributed by MLS GRID #12162884 Report a problem | ||
| 10/8/2024 | Price change | $2,200,000-4.3% |
Source: MRED as distributed by MLS GRID #12162884 Report a problem | ||
| 9/16/2024 | Listed for sale | $2,300,000 |
Source: MRED as distributed by MLS GRID #12162884 Report a problem | ||
| 9/11/2024 | Listing removed | $2,300,000 |
Source: MRED as distributed by MLS GRID #11958659 Report a problem | ||
| 5/18/2024 | Listed for sale | $2,300,000+154.1% |
Source: MRED as distributed by MLS GRID #11958659 Report a problem | ||
| 8/11/2023 | Sold | $905,000+6.5% |
Source: MRED as distributed by MLS GRID #11801072 Report a problem | ||
| 6/20/2023 | Pending sale | $849,900 |
Source: MRED as distributed by MLS GRID #11801072 Report a problem | ||
| 6/12/2023 | Contingent | $849,900 |
Source: MRED as distributed by MLS GRID #11801072 Report a problem | ||
| 6/8/2023 | Listed for sale | $849,900 |
Source: MRED as distributed by MLS GRID #11801072 Report a problem | ||


Get a cash offer in 3 minutes
Find out how much your home could sell for in as little as 3 minutes with a no-obligation cash offer.
Estimated market value
$2,386,100
