Welcome to this spacious sun-filled 1 bedroom 1 bath in an ideal Lakeview location close to everything! The large open living/dining room is bathed in natural light pouring in from the large east-facing windows. The room features hardwood flooring, 10 foot ceilings, and is ideal for entertaining. The gallery kitchen overlooks the building's professionally landscaped courtyard, has slate flooring, granite countertops with a built-in breakfast bar, white tile backsplash, and white shaker cabinets. The double doors open up into a generous-sized bedroom with built-in closets featuring California closet organizers. The updated bathroom has hexagon marble tile flooring, an oversized shower with modern white tile around, and a pedestal sink. The building's amenities include two separate common outdoor patios steps away from the unit, a property manager and engineer on site, dry-cleaner, large laundry room, and a well-equipped gym with free weights - weight racks - cardio equipment - and weight machines. The building is across the street from Belmont Harbor, a golf course, Lakeshore Path, Montrose Beach, and within walking distance to Wrigleyville! Also close by are gyms, grocery stores, and public transportation with the local and express bus lines right out front and the red/brown line close by. Click the link for an exclusive 3D tour and schedule a private tour today!
Closed
$170,000
3520 N Lake Shore Dr APT 1S, Chicago, IL 60657
1beds
900sqft
Condominium, Single Family Residence
Built in 1924
-- sqft lot
$231,900 Zestimate®
$189/sqft
$2,392 Estimated rent
Home value
$231,900
$211,000 - $257,000
$2,392/mo
Zestimate® history
Owner options
List your home for rent
$2,392/mo
Rent Zestimate®
Find your next renter with Zillow Rental Manager. Plus, with online applications, you can quickly screen prospective tenants – for free.
$2,392/mo
Rent Zestimate®
Refinance and save
$1,822/mo
Est. payment
Refinancing to a lower rate could help reduce your monthly payments and save thousands over the life of the loan.
$1,822/mo
Est. payment
Explore your selling options
Work with a Zillow partner agent
Leverage their expertise and Zillow's premium Showcase listings to get your home seen by more buyers.
Get startedList with your own agent
Get your home in front of millions of buyers by listing it on Zillow.
Learn how to do itSell it yourself
Take full control of how buyers see your home on Zillow by listing For Sale by Owner (FSBO).
List your homeWhat's special
Golf courseWell - equipped gymFree weightsWeight machinesMontrose beachGenerous - sized bedroomUpdated bathroom
Zillow last checked:
Listing updated:
Listed by:
Michael Opyd, E-PRO 312-929-8910,
RE/MAX Premier
Bought with:
Shlomo Arel
Kale Realty
Source: MRED as distributed by MLS GRID,MLS#: 12037803
Facts & features
Interior
Bedrooms & bathrooms
- Bedrooms: 1
- Bathrooms: 1
- Full bathrooms: 1
Rooms
- Room types: No additional rooms
Primary bedroom
- Features: Flooring (Hardwood), Window Treatments (Blinds), Bathroom (Full)
- Level: Main
- Area: 154 Square Feet
- Dimensions: 14X11
Dining room
- Features: Flooring (Hardwood), Window Treatments (Blinds)
- Level: Main
- Dimensions: COMBO
Kitchen
- Features: Kitchen (Eating Area-Breakfast Bar, Galley, Granite Counters), Flooring (Slate), Window Treatments (Blinds)
- Level: Main
- Area: 91 Square Feet
- Dimensions: 13X07
Living room
- Features: Flooring (Hardwood), Window Treatments (Blinds)
- Level: Main
- Area: 378 Square Feet
- Dimensions: 21X18
Heating
- Steam
Cooling
- Wall Unit(s)
Appliances
- Included: Range, Microwave, Dishwasher, Refrigerator
- Laundry: Common Area
Features
- Storage, Built-in Features, High Ceilings, Dining Combo, Granite Counters
- Flooring: Hardwood
- Windows: Screens
- Basement: None
Interior area
- Total structure area: 0
- Total interior livable area: 900 sqft
Property
Accessibility
- Accessibility features: No Disability Access
Features
- Patio & porch: Patio
Lot
- Features: Common Grounds, Landscaped
Details
- Parcel number: 14211120121163
- Special conditions: List Broker Must Accompany
- Other equipment: TV-Cable, Intercom, Ceiling Fan(s)
Construction
Type & style
- Home type: Condo
- Property subtype: Condominium, Single Family Residence
Materials
- Brick, Limestone
- Foundation: Concrete Perimeter
Condition
- New construction: No
- Year built: 1924
Utilities & green energy
- Sewer: Public Sewer
- Water: Lake Michigan, Public
Community & HOA
Community
- Features: Park
- Security: Carbon Monoxide Detector(s)
HOA
- Has HOA: Yes
- Amenities included: Bike Room/Bike Trails, Coin Laundry, Elevator(s), Exercise Room, Storage, On Site Manager/Engineer, Receiving Room, Service Elevator(s), Valet/Cleaner, Ceiling Fan
- Services included: Heat, Water, Gas, Insurance, Cable TV, Exterior Maintenance, Lawn Care, Scavenger, Snow Removal, Internet
- HOA fee: $553 monthly
Location
- Region: Chicago
Financial & listing details
- Price per square foot: $189/sqft
- Annual tax amount: $2,233
- Date on market: 4/24/2024
- Listing terms: Cash
- Ownership: Condo
Price history
| Date | Event | Price |
|---|---|---|
| 5/31/2024 | Sold | $170,000-2.8%$189/sqft |
Source:  MRED as distributed by MLS GRID #12037803 Report a problem MRED as distributed by MLS GRID #12037803 Report a problem | ||
| 5/11/2024 | Contingent | $174,900$194/sqft |
Source: MRED as distributed by MLS GRID #12037803 Report a problem | ||
| 4/24/2024 | Listed for sale | $174,900+17%$194/sqft |
Source: MRED as distributed by MLS GRID #12037803 Report a problem | ||
| 10/1/2021 | Sold | $149,500-6.3%$166/sqft |
Source: MRED as distributed by MLS GRID #11183316 Report a problem | ||
| 9/13/2021 | Pending sale | $159,500$177/sqft |
Source:  Berkshire Hathaway HomeServices Chicago #11183316 Report a problem Berkshire Hathaway HomeServices Chicago #11183316 Report a problem | ||
| 9/13/2021 | Contingent | $159,500$177/sqft |
Source: MRED as distributed by MLS GRID #11183316 Report a problem | ||
| 8/9/2021 | Listed for sale | $159,500$177/sqft |
Source: MRED as distributed by MLS GRID #11183316 Report a problem | ||
Public tax history
Tax history is unavailable.
Neighborhood: Lake View
Nearby homes
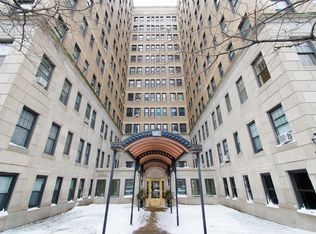
- $240,1001 bd1 ba800 sqft3520 N Lake Shore Dr APT 1E, Chicago, IL 60657Off Market
- $143,600-- bd-- ba-- sqft3520 N Lake Shore Dr APT 1L, Chicago, IL 60657Off Market
- $271,900-- bd-- ba-- sqft3520 N Lake Shore Dr APT 1M, Chicago, IL 60657Off Market
- $435,3002 bd2 ba1.6k sqft3520 N Lake Shore Dr APT 1N, Chicago, IL 60657Off Market
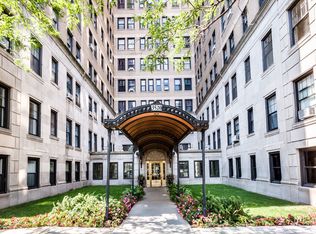
- $281,7001 bd1 ba1.1k sqft3520 N Lake Shore Dr APT 2E, Chicago, IL 60657Off Market
- $312,8001 bd1 ba1k sqft3520 N Lake Shore Dr APT 2F, Chicago, IL 60657Off Market
- $225,7001 bd-- ba-- sqft3520 N Lake Shore Dr APT 2G, Chicago, IL 60657Off Market
- $293,9002 bd1 ba1k sqft3520 N Lake Shore Dr APT 2H, Chicago, IL 60657Off Market
- $329,1002 bd1 ba1.1k sqft3520 N Lake Shore Dr APT 2J, Chicago, IL 60657Off Market
Nearby schools
GreatSchools rating
- 8/10Nettelhorst Elementary SchoolGrades: PK-8Distance: 0.4 mi
- 3/10Lake View High SchoolGrades: 9-12Distance: 1.4 mi
Schools provided by the listing agent
- Elementary: Nettelhorst Elementary School
- Middle: Nettelhorst Elementary School
- High: Lake View High School
- District: 299
Source: MRED as distributed by MLS GRID. This data may not be complete. We recommend contacting the local school district to confirm school assignments for this home.
Get a cash offer in 3 minutes
Find out how much your home could sell for in as little as 3 minutes with a no-obligation cash offer.
Estimated market value
$231,900
Get a cash offer in 3 minutes
Find out how much your home could sell for in as little as 3 minutes with a no-obligation cash offer.
Estimated market value
$231,900
- Illinois
- Cook County
- Chicago
- 60657
- Lake View
- 3520 N Lake Shore Dr Apartment 1S
Nearby cities
Nearby neighborhoods
Nearby zip codes
Other Chicago Topics
