Perched on the fourth floor, this sprawling east-facing one-bedroom, one-bath home offers beautiful views of Belmont Harbor and 1100 square feet of living space!! Welcome to 3520 North Lake Shore Drive, Unit 4M. As you enter, a gracious foyer with arched doorways leads to an expansive living room filled with natural light and harbor views. The versatile layout provides ample room for comfortable seating and a dedicated work area-perfect for those who work from home. Elegant crown molding, detailed millwork, and hardwood floors bring timeless character throughout the home. The oversized bedroom easily accommodates a king-size bed, nightstands, and a dresser, and includes two closets, one of which is a large walk-in. The thoughtfully designed kitchen features dark cabinetry, stone countertops, subway tile backsplash and stainless steel appliances. Adjacent to it, the spacious dining room welcomes gatherings and can comfortably seat eight to ten guests. The vintage-inspired bathroom combines classic white subway tile with coordinating floor tile and includes a convenient linen closet. Ideally located in East Lakeview, 3520 North Lake Shore Drive offers easy access to the lakefront, neighborhood shops, and popular restaurants. Public transportation is right at your doorstep. Building amenities include a well-equipped fitness center, two outdoor terraces with gas grills and lounge seating, a laundry room, community room, bike storage, on-site management, and additional storage for each unit. Monthly assessments include heat, gas, water, and high speed internet from RCN. Your only utility bill is electric. Welcome home!
Closed
$228,000
3520 N Lake Shore Dr APT 4M, Chicago, IL 60657
1beds
1,100sqft
Condominium, Single Family Residence
Built in 1923
-- sqft lot
$233,800 Zestimate®
$207/sqft
$2,439 Estimated rent
Home value
$233,800
$210,000 - $260,000
$2,439/mo
Zestimate® history
Owner options
List your home for rent
$2,439/mo
Rent Zestimate®
Find your next renter with Zillow Rental Manager. Plus, with online applications, you can quickly screen prospective tenants – for free.
$2,439/mo
Rent Zestimate®
Refinance and save
$2,805/mo
Est. payment
Refinancing to a lower rate could help reduce your monthly payments and save thousands over the life of the loan.
$2,805/mo
Est. payment
Explore your selling options
Work with a Zillow partner agent
Leverage their expertise and Zillow's premium Showcase listings to get your home seen by more buyers.
Get startedList with your own agent
Get your home in front of millions of buyers by listing it on Zillow.
Learn how to do itSell it yourself
Take full control of how buyers see your home on Zillow by listing For Sale by Owner (FSBO).
List your homeWhat's special
Vintage-inspired bathroomOversized bedroomHarbor viewsKing-size bedDark cabinetryCrown moldingThoughtfully designed kitchen
Zillow last checked:
Listing updated:
Listed by:
Kevin Tatum 773-677-1465,
@properties Christie's International Real Estate
Bought with:
Nicole Hajdu, ABR,BPOR,E-PRO,GRI,SFR
Baird & Warner
Source: MRED as distributed by MLS GRID,MLS#: 12498768
Facts & features
Interior
Bedrooms & bathrooms
- Bedrooms: 1
- Bathrooms: 1
- Full bathrooms: 1
Rooms
- Room types: Walk In Closet
Primary bedroom
- Features: Flooring (Hardwood)
- Level: Main
- Area: 160 Square Feet
- Dimensions: 16X10
Dining room
- Features: Flooring (Hardwood)
- Level: Main
- Area: 195 Square Feet
- Dimensions: 15X13
Kitchen
- Features: Kitchen (SolidSurfaceCounter, Updated Kitchen), Flooring (Ceramic Tile)
- Level: Main
- Area: 80 Square Feet
- Dimensions: 10X08
Living room
- Features: Flooring (Hardwood), Window Treatments (Double Pane Windows, Window Treatments)
- Level: Main
- Area: 312 Square Feet
- Dimensions: 24X13
Walk in closet
- Features: Flooring (Hardwood)
- Level: Main
- Area: 48 Square Feet
- Dimensions: 08X06
Heating
- Radiator(s)
Cooling
- Wall Unit(s)
Appliances
- Included: Range, Microwave, Dishwasher, Refrigerator, Stainless Steel Appliance(s)
- Laundry: Common Area
Features
- Storage, Walk-In Closet(s), High Ceilings, Separate Dining Room
- Flooring: Hardwood
- Basement: None
Interior area
- Total structure area: 0
- Total interior livable area: 1,100 sqft
Property
Accessibility
- Accessibility features: No Disability Access
Features
- Patio & porch: Patio
- Has view: Yes
- View description: Water, Front of Property
- Has water view: Yes
- Water view: Water,Front of Property
- Waterfront features: Lake Front
Lot
- Features: Landscaped
Details
- Additional structures: Storage
- Parcel number: 14211120121048
- Special conditions: List Broker Must Accompany
Construction
Type & style
- Home type: Condo
- Property subtype: Condominium, Single Family Residence
Materials
- Brick, Block
- Foundation: Concrete Perimeter, Pillar/Post/Pier
Condition
- New construction: No
- Year built: 1923
Details
- Builder model: Large Vintage 1-bdrm
Utilities & green energy
- Sewer: Public Sewer
- Water: Lake Michigan
Community & HOA
HOA
- Has HOA: Yes
- Amenities included: Bike Room/Bike Trails, Coin Laundry, Elevator(s), Exercise Room, Storage, On Site Manager/Engineer, Sundeck, Receiving Room, Security Door Lock(s), Service Elevator(s)
- Services included: Heat, Water, Gas, Insurance, Exercise Facilities, Exterior Maintenance, Lawn Care, Scavenger, Snow Removal, Internet
- HOA fee: $1,097 monthly
Location
- Region: Chicago
Financial & listing details
- Price per square foot: $207/sqft
- Tax assessed value: $247,050
- Annual tax amount: $4,964
- Date on market: 10/21/2025
- Listing terms: Cash
- Ownership: Condo
Price history
| Date | Event | Price |
|---|---|---|
| 2/2/2026 | Sold | $228,000-5%$207/sqft |
Source:  MRED as distributed by MLS GRID #12498768 Report a problem MRED as distributed by MLS GRID #12498768 Report a problem | ||
| 11/22/2025 | Contingent | $239,900$218/sqft |
Source: MRED as distributed by MLS GRID #12498768 Report a problem | ||
| 10/21/2025 | Listed for sale | $239,900+26.3%$218/sqft |
Source: MRED as distributed by MLS GRID #12498768 Report a problem | ||
| 6/5/2019 | Sold | $189,900$173/sqft |
Source: MRED as distributed by MLS GRID #10266082 Report a problem | ||
| 5/9/2019 | Pending sale | $189,900$173/sqft |
Source: Melanie Everett & Company #10266082 Report a problem | ||
| 4/29/2019 | Price change | $189,900-9.5%$173/sqft |
Source: Melanie Everett & Company #10266082 Report a problem | ||
| 2/7/2019 | Listed for sale | $209,900-2.4%$191/sqft |
Source: Melanie Everett & Company #10266082 Report a problem | ||
| 2/20/2018 | Listing removed | $215,000$195/sqft |
Source: Berkshire Hathaway HomeServices KoenigRubloff #09824229 Report a problem | ||
| 1/2/2018 | Price change | $215,000-6.5%$195/sqft |
Source: Berkshire Hathaway HomeServices KoenigRubloff Realty Group #09824229 Report a problem | ||
| 10/30/2017 | Price change | $230,000-4.2%$209/sqft |
Source: Berkshire Hathaway HomeServices KoenigRubloff Realty Group #09824229 Report a problem | ||
| 10/11/2017 | Price change | $240,000+0.8%$218/sqft |
Source: Berkshire Hathaway HomeServices KoenigRubloff Realty Group #09824229 Report a problem | ||
| 9/15/2017 | Price change | $238,000-1.7%$216/sqft |
Source: Berkshire Hathaway HomeServices KoenigRubloff Realty Group #09649928 Report a problem | ||
| 8/3/2017 | Price change | $242,000-2.8%$220/sqft |
Source: Berkshire Hathaway HomeServices KoenigRubloff Realty Group #09649928 Report a problem | ||
| 6/29/2017 | Price change | $249,000-2.4%$226/sqft |
Source: Berkshire Hathaway HomeServices KoenigRubloff Realty Group #09649928 Report a problem | ||
| 6/6/2017 | Listed for sale | $255,000+72.3%$232/sqft |
Source: Berkshire Hathaway HomeServices KoenigRubloff #09649928 Report a problem | ||
| 6/14/2013 | Sold | $148,000$135/sqft |
Source: Public Record Report a problem | ||
| 3/27/2013 | Sold | $148,000-1.3%$135/sqft |
Source: Agent Provided Report a problem | ||
| 1/8/2013 | Price change | $149,900-4.5%$136/sqft |
Source: Coldwell Banker Residential Brokerage - Lake View #08224951 Report a problem | ||
| 11/28/2012 | Listed for sale | $157,000$143/sqft |
Source: Coldwell Banker Residential Brokerage - Lake View #08224951 Report a problem | ||
Public tax history
| Year | Property taxes | Tax assessment |
|---|---|---|
| 2024 | -- | $24,705 +5.7% |
| 2023 | $4,933 +2.6% | $23,379 |
| 2022 | $4,809 +2.3% | $23,379 |
| 2021 | $4,701 +1.4% | $23,379 +12.3% |
| 2020 | $4,637 +19.2% | $20,813 -8.7% |
| 2019 | $3,891 +1.7% | $22,796 |
| 2018 | $3,824 +6.4% | $22,796 +13.6% |
| 2017 | $3,593 -10.6% | $20,065 |
| 2016 | $4,019 +9.3% | $20,065 |
| 2015 | $3,677 +7.6% | $20,065 +9% |
| 2014 | $3,417 +2% | $18,414 |
| 2013 | $3,349 +1.4% | $18,414 |
| 2012 | $3,304 +9.2% | $18,414 -23.5% |
| 2011 | $3,026 +34.1% | $24,057 |
| 2010 | $2,256 -14.6% | $24,057 |
| 2009 | $2,641 +22.6% | $24,057 +4.3% |
| 2008 | $2,154 +19.4% | $23,075 |
| 2007 | $1,804 +1.8% | $23,075 |
| 2006 | $1,772 -6% | $23,075 +16.5% |
| 2005 | $1,884 +2.6% | $19,808 |
| 2004 | $1,837 +3.3% | $19,808 |
| 2003 | $1,778 -4.8% | $19,808 +49.7% |
| 2002 | $1,868 +7% | $13,230 |
| 2001 | $1,746 +32.5% | $13,230 |
| 2000 | $1,318 +0% | $13,230 +32.7% |
| 1999 | $1,318 | $9,969 |
Find assessor info on the county website
Neighborhood: Lake View
Nearby homes
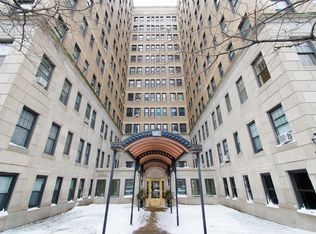
- $240,1001 bd1 ba800 sqft3520 N Lake Shore Dr APT 1E, Chicago, IL 60657Off Market
- $145,000-- bd-- ba-- sqft3520 N Lake Shore Dr APT 1L, Chicago, IL 60657Off Market
- $272,900-- bd-- ba-- sqft3520 N Lake Shore Dr APT 1M, Chicago, IL 60657Off Market
- $432,0002 bd2 ba1.6k sqft3520 N Lake Shore Dr APT 1N, Chicago, IL 60657Off Market
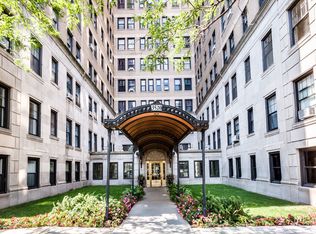
- $280,4001 bd1 ba1.1k sqft3520 N Lake Shore Dr APT 2E, Chicago, IL 60657Off Market
- $311,3001 bd1 ba1k sqft3520 N Lake Shore Dr APT 2F, Chicago, IL 60657Off Market
- $226,5001 bd-- ba-- sqft3520 N Lake Shore Dr APT 2G, Chicago, IL 60657Off Market
- $293,9002 bd1 ba1k sqft3520 N Lake Shore Dr APT 2H, Chicago, IL 60657Off Market
- $327,4002 bd1 ba1.1k sqft3520 N Lake Shore Dr APT 2J, Chicago, IL 60657Off Market
Nearby schools
GreatSchools rating
- 8/10Nettelhorst Elementary SchoolGrades: PK-8Distance: 0.4 mi
- 3/10Lake View High SchoolGrades: 9-12Distance: 1.4 mi
Schools provided by the listing agent
- Elementary: Nettelhorst Elementary School
- Middle: Nettelhorst Elementary School
- High: Lake View High School
- District: 299
Source: MRED as distributed by MLS GRID. This data may not be complete. We recommend contacting the local school district to confirm school assignments for this home.
Get a cash offer in 3 minutes
Find out how much your home could sell for in as little as 3 minutes with a no-obligation cash offer.
Estimated market value
$233,800
Get a cash offer in 3 minutes
Find out how much your home could sell for in as little as 3 minutes with a no-obligation cash offer.
Estimated market value
$233,800
- Illinois
- Cook County
- Chicago
- 60657
- Lake View
- 3520 N Lake Shore Dr Apartment 4M
Nearby cities
Nearby neighborhoods
Nearby zip codes
Other Chicago Topics
