Welcome to your spacious oasis on Lake Shore Drive! Nestled within a charming pre-war vintage building, this oversized condo residence offers unparalleled comfort and convenience. Step into a world of timeless elegance with hardwood floors, intricate crown molding, detailed window casing, original hardware on interior doors and wide baseboard trim throughout. Relish in the expansive living space that this residence offers, perfect for those seeking room to entertain or just roam. As part of a healthy, well-run association with on-site management, you'll enjoy a host of amenities including a gym, bike room, on-site laundry, receiving room, two outdoor patio areas, and a party room. The recently renovated lobby pays homage to the building's historic grandeur, preserving its elegant vintage charm. With secure intercom entry, peace of mind is always at hand. Plus, monthly assessments cover essential utilities such as heat, gas, water, HD cable, and internet, along with additional perks like bike storage and gym access. Conveniently located near CTA Red/Brown/Purple lines and several bus routes, commuting is a breeze. Explore the vibrant neighborhood with easy access to Lake Shore Drive, Whole Foods, Mariano's, Starbucks, and an array of restaurants and entertainment options. For those seeking parking options, rental spaces are available nearby for added convenience. Take advantage of the freedom to lease as well without restrictions, as the building has no rental cap and no owner residency requirement. Inside your new home, discover a large 1 bedroom with a separate office/den and dining room, offering versatility and style. South and west-facing windows flood the space with natural light, creating a warm and inviting atmosphere. The kitchen boasts newer appliances, perfect for culinary adventures. Experience the best of Lake Shore Drive living with quick access to public transit and the scenic Lake Front Trail. Enjoy the peace and tranquility of a very quiet building without noise transfer between floors, ensuring a serene living environment. Don't miss out on the opportunity to make this unique condo residence your own. Welcome to a one-of-a-kind lifestyle where vintage charm meets modern comfort.
Closed
$215,000
3520 N Lake Shore Dr APT 5J, Chicago, IL 60657
1beds
1,020sqft
Condominium, Single Family Residence
Built in 1926
-- sqft lot
$263,700 Zestimate®
$211/sqft
$2,366 Estimated rent
Home value
$263,700
$243,000 - $287,000
$2,366/mo
Zestimate® history
Owner options
List your home for rent
$2,366/mo
Rent Zestimate®
Find your next renter with Zillow Rental Manager. Plus, with online applications, you can quickly screen prospective tenants – for free.
$2,366/mo
Rent Zestimate®
Refinance and save
$2,477/mo
Est. payment
Refinancing to a lower rate could help reduce your monthly payments and save thousands over the life of the loan.
$2,477/mo
Est. payment
Explore your selling options
Work with a Zillow partner agent
Leverage their expertise and Zillow's premium Showcase listings to get your home seen by more buyers.
Get startedList with your own agent
Get your home in front of millions of buyers by listing it on Zillow.
Learn how to do itSell it yourself
Take full control of how buyers see your home on Zillow by listing For Sale by Owner (FSBO).
List your homeWhat's special
Lake shore driveLake shore drive livingModern comfortScenic lake front trailOversized condo residenceTimeless eleganceSeparate office
Zillow last checked:
Listing updated:
Listed by:
Kelly Kirchheimer 773-960-2745,
@properties Christie's International Real Estate
Bought with:
Douglas Smith, GRI
@properties Christie's International Real Estate
Source: MRED as distributed by MLS GRID,MLS#: 11970210
Facts & features
Interior
Bedrooms & bathrooms
- Bedrooms: 1
- Bathrooms: 1
- Full bathrooms: 1
Rooms
- Room types: Den, Foyer
Primary bedroom
- Features: Flooring (Hardwood)
- Level: Main
- Area: 187 Square Feet
- Dimensions: 11X17
Den
- Features: Flooring (Hardwood)
- Level: Main
- Area: 64 Square Feet
- Dimensions: 8X8
Dining room
- Features: Flooring (Hardwood)
- Level: Main
- Area: 140 Square Feet
- Dimensions: 10X14
Foyer
- Features: Flooring (Hardwood)
- Level: Main
- Area: 64 Square Feet
- Dimensions: 8X8
Kitchen
- Features: Kitchen (Galley)
- Level: Main
- Area: 91 Square Feet
- Dimensions: 7X13
Living room
- Features: Flooring (Hardwood)
- Level: Main
- Area: 285 Square Feet
- Dimensions: 15X19
Heating
- Steam
Cooling
- Wall Unit(s)
Appliances
- Included: Dishwasher
Features
- Basement: None
Interior area
- Total structure area: 0
- Total interior livable area: 1,020 sqft
Property
Accessibility
- Accessibility features: No Disability Access
Features
- On waterfront: Yes
Details
- Parcel number: 14211120121059
- Special conditions: List Broker Must Accompany
Construction
Type & style
- Home type: Condo
- Property subtype: Condominium, Single Family Residence
Materials
- Stone
Condition
- New construction: No
- Year built: 1926
Utilities & green energy
- Sewer: Public Sewer
- Water: Lake Michigan
Community & HOA
HOA
- Has HOA: Yes
- Amenities included: Bike Room/Bike Trails, Coin Laundry, Elevator(s), Exercise Room, Storage, On Site Manager/Engineer, Party Room, Sundeck, Receiving Room, Security Door Lock(s), Service Elevator(s), Valet/Cleaner
- Services included: Heat, Water, Insurance, Security, Exercise Facilities, Exterior Maintenance, Scavenger
- HOA fee: $868 monthly
Location
- Region: Chicago
Financial & listing details
- Price per square foot: $211/sqft
- Tax assessed value: $203,370
- Annual tax amount: $3,247
- Date on market: 2/2/2024
- Listing terms: Conventional
- Ownership: Condo
Price history
| Date | Event | Price |
|---|---|---|
| 4/1/2024 | Sold | $215,000-1.4%$211/sqft |
Source:  MRED as distributed by MLS GRID #11970210 Report a problem MRED as distributed by MLS GRID #11970210 Report a problem | ||
| 3/30/2024 | Pending sale | $218,000$214/sqft |
Source: MRED as distributed by MLS GRID #11970210 Report a problem | ||
| 2/9/2024 | Contingent | $218,000$214/sqft |
Source: MRED as distributed by MLS GRID #11970210 Report a problem | ||
| 2/2/2024 | Listed for sale | $218,000+0.5%$214/sqft |
Source: MRED as distributed by MLS GRID #11970210 Report a problem | ||
| 6/25/2014 | Listing removed | $1,800$2/sqft |
Source: TriView Realty Report a problem | ||
| 6/7/2014 | Listed for rent | $1,800+5.9%$2/sqft |
Source: TriView Realty Report a problem | ||
| 8/13/2013 | Listing removed | $1,700$2/sqft |
Source: TriView Property & Investments Report a problem | ||
| 6/3/2013 | Listed for rent | $1,700$2/sqft |
Source: TriView Property & Investments Report a problem | ||
| 5/23/2002 | Sold | $217,000$213/sqft |
Source: Public Record Report a problem | ||
Public tax history
| Year | Property taxes | Tax assessment |
|---|---|---|
| 2024 | $3,424 +2.1% | $20,337 +5.9% |
| 2023 | $3,353 +3.3% | $19,209 |
| 2022 | $3,247 +1.7% | $19,209 |
| 2021 | $3,193 +2.1% | $19,209 +12.1% |
| 2020 | $3,126 +1.4% | $17,135 -8.7% |
| 2019 | $3,082 +1.8% | $18,767 |
| 2018 | $3,029 +7% | $18,767 +13.6% |
| 2017 | $2,829 +0.7% | $16,519 |
| 2016 | $2,808 +10.3% | $16,519 |
| 2015 | $2,546 +9% | $16,519 +9% |
| 2014 | $2,336 +2.5% | $15,159 |
| 2013 | $2,279 +0.3% | $15,159 |
| 2012 | $2,273 -11% | $15,159 -23.5% |
| 2011 | $2,555 +5% | $19,804 |
| 2010 | $2,434 -21.2% | $19,804 |
| 2009 | $3,088 +13.3% | $19,804 +4.2% |
| 2008 | $2,725 +1% | $18,997 |
| 2007 | $2,698 -1.1% | $18,997 |
| 2006 | $2,727 +2.4% | $18,997 +16.5% |
| 2005 | $2,664 +1% | $16,306 |
| 2004 | $2,638 +2.2% | $16,306 |
| 2003 | $2,580 +58.4% | $16,306 +49.7% |
| 2002 | $1,629 +6.1% | $10,890 |
| 2001 | $1,535 +28.8% | $10,890 |
| 2000 | $1,192 +0.4% | $10,890 +32.7% |
| 1999 | $1,188 | $8,206 |
Find assessor info on the county website
Neighborhood: Lake View
Nearby homes
- $240,1001 bd1 ba800 sqft3520 N Lake Shore Dr APT 1E, Chicago, IL 60657Off Market
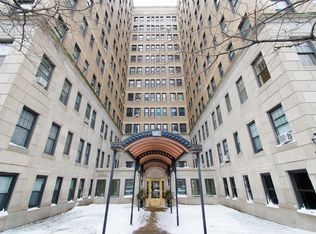
- $143,600-- bd-- ba-- sqft3520 N Lake Shore Dr APT 1L, Chicago, IL 60657Off Market
- $271,900-- bd-- ba-- sqft3520 N Lake Shore Dr APT 1M, Chicago, IL 60657Off Market
- $435,3002 bd2 ba1.6k sqft3520 N Lake Shore Dr APT 1N, Chicago, IL 60657Off Market
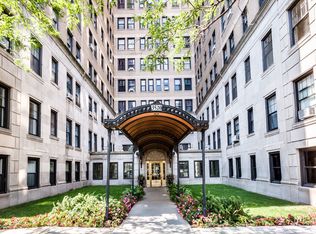
- $281,7001 bd1 ba1.1k sqft3520 N Lake Shore Dr APT 2E, Chicago, IL 60657Off Market
- $312,8001 bd1 ba1k sqft3520 N Lake Shore Dr APT 2F, Chicago, IL 60657Off Market
- $225,7001 bd-- ba-- sqft3520 N Lake Shore Dr APT 2G, Chicago, IL 60657Off Market
- $293,9002 bd1 ba1k sqft3520 N Lake Shore Dr APT 2H, Chicago, IL 60657Off Market
- $329,1002 bd1 ba1.1k sqft3520 N Lake Shore Dr APT 2J, Chicago, IL 60657Off Market
Nearby schools
GreatSchools rating
- 8/10Nettelhorst Elementary SchoolGrades: PK-8Distance: 0.4 mi
- 3/10Lake View High SchoolGrades: 9-12Distance: 1.4 mi
Schools provided by the listing agent
- Elementary: Nettelhorst Elementary School
- High: Lake View High School
- District: 299
Source: MRED as distributed by MLS GRID. This data may not be complete. We recommend contacting the local school district to confirm school assignments for this home.
Get a cash offer in 3 minutes
Find out how much your home could sell for in as little as 3 minutes with a no-obligation cash offer.
Estimated market value
$263,700
Get a cash offer in 3 minutes
Find out how much your home could sell for in as little as 3 minutes with a no-obligation cash offer.
Estimated market value
$263,700
- Illinois
- Cook County
- Chicago
- 60657
- Lake View
- 3520 N Lake Shore Dr Apartment 5J
Nearby cities
Nearby neighborhoods
Nearby zip codes
Other Chicago Topics
