PANORAMIC LAKE, PARK & HARBOR VIEWS! NETTELHORST SCHOOL DISTRICT! WALK TO EVERYTHING THAT EAST LAKEVIEW HAS TO OFFER INCLUDING THE LAKE, RUNNING/BIKE PATH, WAVELAND PARK, BELMONT HARBOR & BEACH WITH DOG FRIENDLY AREA, RESTAURANTS, SHOPS, THEATERS, PUBLIC TRANSPORTATION & NUMEROUS PARKS FROM THIS RECENTLY RENOVATED BRIGHT/IMPECCABLE NEARLY 1000 SQFT 1BD/1BA END UNIT HOME WITH EAST, SOUTH & WEST EXPOSURES IN BOUTIQUE ELEVATOR LAKEFRONT BUILDING. LUXURY CUSTOM WHITE FLAT PANEL CABINETS/STAINLESS STEEL/QUARTZ EAT-IN KITCHEN WITH 5 BURNER SAMSUNG GAS RANGE, BOSCH DISHWASHER & LIEBHERR REFRIG LEADS TO SEPARATE DINING ROOM WITH ORIGINAL SIDEBOARD CABINET BUILT-INS. GRACIOUS FOYER WITH AMPLE CLOSET SPACE OPENS TO LARGE LIVING ROOM (WHICH CAN BE CONVERTED INTO A 2ND BEDROOM) WITH LAKE, HARBOR & CLOCK TOWER VIEWS. GREAT SIZED PRIMARY BEDROOM WITH WEST EXPOSURE AND WALL OF CUSTOM ORGANIZED CLOSETS. SPA-CALIBER BATH WITH CLASSIC DETAILING, SUBWAY TILE AND SILVER CHROME BASE CONSOLE SINK. HARDWOOD FLOORS, CROWN MOLDING, MILL WORK & HIGH CEILINGS (9+) THROUGHOUT. AMENITIES INCLUDE 2 OUTDOOR TERRACES WITH GAS GRILL, FITNESS CENTER, COMMUNITY ROOM, BIKE ROOM, ON-SITE MANAGEMENT, DRY CLEANERS & ADDITIONAL STORAGE. ASSESSMENTS INCLUDE HEAT, GAS, HOT WATER, CABLE & INTERNET. GARAGE RENTAL PARKING NEARBY!
Closed
$240,000
3520 N Lake Shore Dr APT 9M, Chicago, IL 60657
1beds
1,000sqft
Condominium, Single Family Residence
Built in 1924
-- sqft lot
$292,500 Zestimate®
$240/sqft
$2,412 Estimated rent
Home value
$292,500
$272,000 - $316,000
$2,412/mo
Zestimate® history
Owner options
List your home for rent
$2,412/mo
Rent Zestimate®
Find your next renter with Zillow Rental Manager. Plus, with online applications, you can quickly screen prospective tenants – for free.
$2,412/mo
Rent Zestimate®
Refinance and save
$2,894/mo
Est. payment
Refinancing to a lower rate could help reduce your monthly payments and save thousands over the life of the loan.
$2,894/mo
Est. payment
Explore your selling options
Work with a Zillow partner agent
Leverage their expertise and Zillow's premium Showcase listings to get your home seen by more buyers.
Get startedList with your own agent
Get your home in front of millions of buyers by listing it on Zillow.
Learn how to do itSell it yourself
Take full control of how buyers see your home on Zillow by listing For Sale by Owner (FSBO).
List your homeWhat's special
Panoramic lakeHigh ceilingsClassic detailingHardwood floorsCrown moldingGas grillSeparate dining room
Zillow last checked:
Listing updated:
Listed by:
Mario Greco 312-642-1400,
Berkshire Hathaway HomeServices Chicago,
Alice Jordan 312-925-0216,
Berkshire Hathaway HomeServices Chicago
Bought with:
Niko Voutsinas
Redfin Corporation
Source: MRED as distributed by MLS GRID,MLS#: 11951631
Facts & features
Interior
Bedrooms & bathrooms
- Bedrooms: 1
- Bathrooms: 1
- Full bathrooms: 1
Rooms
- Room types: Foyer
Primary bedroom
- Features: Flooring (Hardwood)
- Level: Main
- Area: 187 Square Feet
- Dimensions: 17X11
Dining room
- Features: Flooring (Hardwood)
- Level: Main
- Area: 192 Square Feet
- Dimensions: 16X12
Foyer
- Features: Flooring (Hardwood)
- Level: Main
- Area: 32 Square Feet
- Dimensions: 08X04
Kitchen
- Features: Kitchen (Eating Area-Breakfast Bar, Custom Cabinetry, SolidSurfaceCounter, Updated Kitchen), Flooring (Other)
- Level: Main
- Area: 96 Square Feet
- Dimensions: 12X08
Living room
- Features: Flooring (Hardwood), Window Treatments (All)
- Level: Main
- Area: 280 Square Feet
- Dimensions: 20X14
Heating
- Steam
Cooling
- None
Appliances
- Included: Range, Microwave, Dishwasher, High End Refrigerator, Stainless Steel Appliance(s)
- Laundry: Common Area
Features
- Elevator, Storage, Built-in Features, Walk-In Closet(s), Historic/Period Mlwk, Separate Dining Room
- Flooring: Hardwood
- Windows: Screens, Drapes
- Basement: None
- Common walls with other units/homes: End Unit
Interior area
- Total structure area: 0
- Total interior livable area: 1,000 sqft
Property
Accessibility
- Accessibility features: No Disability Access
Features
- Patio & porch: Patio
- Exterior features: Dog Run, Outdoor Grill, Lighting
- Has view: Yes
- View description: Water
- Has water view: Yes
- Water view: Water
Lot
- Features: Common Grounds, Landscaped
Details
- Additional structures: Storage
- Parcel number: 14211120121118
- Special conditions: List Broker Must Accompany
Construction
Type & style
- Home type: Condo
- Property subtype: Condominium, Single Family Residence
Materials
- Brick, Limestone, Plaster
- Foundation: Concrete Perimeter
Condition
- New construction: No
- Year built: 1924
Utilities & green energy
- Electric: Circuit Breakers
- Sewer: Public Sewer
- Water: Lake Michigan
Community & HOA
HOA
- Has HOA: Yes
- Amenities included: Coin Laundry, Elevator(s), Storage, On Site Manager/Engineer, Receiving Room, Valet/Cleaner
- Services included: Heat, Water, Gas, Insurance, Security, Cable TV, Exercise Facilities, Exterior Maintenance, Lawn Care, Scavenger, Snow Removal
- HOA fee: $1,107 monthly
Location
- Region: Chicago
Financial & listing details
- Price per square foot: $240/sqft
- Tax assessed value: $259,040
- Annual tax amount: $5,152
- Date on market: 1/8/2024
- Listing terms: Conventional
- Ownership: Condo
Price history
| Date | Event | Price |
|---|---|---|
| 2/27/2024 | Sold | $240,000-3.8%$240/sqft |
Source:  MRED as distributed by MLS GRID #11951631 Report a problem MRED as distributed by MLS GRID #11951631 Report a problem | ||
| 1/26/2024 | Pending sale | $249,500$250/sqft |
Source: MRED as distributed by MLS GRID #11951631 Report a problem | ||
| 1/12/2024 | Contingent | $249,500$250/sqft |
Source: MRED as distributed by MLS GRID #11951631 Report a problem | ||
| 1/8/2024 | Listed for sale | $249,500+61.5%$250/sqft |
Source: MRED as distributed by MLS GRID #11951631 Report a problem | ||
| 2/24/2014 | Sold | $154,500$155/sqft |
Source: MRED as distributed by MLS GRID #08374507 Report a problem | ||
| 11/26/2013 | Pending sale | $154,500$155/sqft |
Source: RE/MAX House of Real Estate #08374507 Report a problem | ||
| 11/18/2013 | Price change | $154,500+8.8%$155/sqft |
Source: RE/MAX House of Real Estate #08374507 Report a problem | ||
| 9/14/2013 | Pending sale | $142,000$142/sqft |
Source: RE/MAX House of Real Estate #08374507 Report a problem | ||
| 8/28/2013 | Price change | $142,000-6.6%$142/sqft |
Source: RE/MAX House of Real Estate #08374507 Report a problem | ||
| 8/7/2013 | Listed for sale | $152,000$152/sqft |
Source: RE/MAX House of Real Estate #08374507 Report a problem | ||
| 6/27/2013 | Listing removed | $152,000$152/sqft |
Source: RE/MAX House of Real Estate #08374507 Report a problem | ||
| 6/21/2013 | Listed for sale | $152,000-51.4%$152/sqft |
Source: RE/MAX House of Real Estate #08374507 Report a problem | ||
| 11/5/2011 | Listing removed | $1,400$1/sqft |
Source: Get Realty, Inc. #07929756 Report a problem | ||
| 10/26/2011 | Price change | $1,400-12.5%$1/sqft |
Source: Get Realty, Inc. #07929756 Report a problem | ||
| 10/23/2011 | Listed for rent | $1,600$2/sqft |
Source: Get Realty, Inc. #07929756 Report a problem | ||
| 9/19/2005 | Sold | $312,500$313/sqft |
Source: Public Record Report a problem | ||
Public tax history
| Year | Property taxes | Tax assessment |
|---|---|---|
| 2024 | -- | $25,904 +3.4% |
| 2023 | $5,285 +2.6% | $25,049 |
| 2022 | $5,152 +2.3% | $25,049 |
| 2021 | $5,037 +3.6% | $25,049 +14.8% |
| 2020 | $4,862 +1.2% | $21,824 -8.7% |
| 2019 | $4,802 +1.7% | $23,903 |
| 2018 | $4,722 +4.3% | $23,903 +13.6% |
| 2017 | $4,529 +7.5% | $21,039 |
| 2016 | $4,214 +9.3% | $21,039 |
| 2015 | $3,855 +24.1% | $21,039 +9% |
| 2014 | $3,106 +2.4% | $19,308 |
| 2013 | $3,033 +0.5% | $19,308 |
| 2012 | $3,017 -19.8% | $19,308 -23.5% |
| 2011 | $3,760 +4.8% | $25,225 |
| 2010 | $3,589 +14% | $25,225 |
| 2009 | $3,147 +2.8% | $25,225 +4.3% |
| 2008 | $3,061 +3.2% | $24,196 |
| 2007 | $2,967 +0.8% | $24,196 |
| 2006 | $2,944 -13.3% | $24,196 +16.5% |
| 2005 | $3,394 +58.7% | $20,769 |
| 2004 | $2,139 +4.5% | $20,769 |
| 2003 | $2,048 -17.8% | $20,769 +49.7% |
| 2002 | $2,492 +21.5% | $13,871 |
| 2001 | $2,052 +26.3% | $13,871 |
| 2000 | $1,624 +0% | $13,871 +32.7% |
| 1999 | $1,624 | $10,453 |
Find assessor info on the county website
Neighborhood: Lake View
Nearby homes
- $240,1001 bd1 ba800 sqft3520 N Lake Shore Dr APT 1E, Chicago, IL 60657Off Market
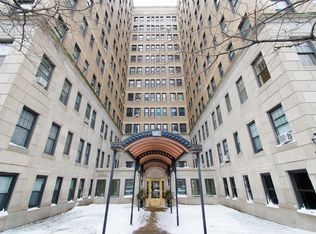
- $139,100-- bd-- ba-- sqft3520 N Lake Shore Dr APT 1L, Chicago, IL 60657Off Market
- $270,200-- bd-- ba-- sqft3520 N Lake Shore Dr APT 1M, Chicago, IL 60657Off Market
- $432,0002 bd2 ba1.6k sqft3520 N Lake Shore Dr APT 1N, Chicago, IL 60657Off Market
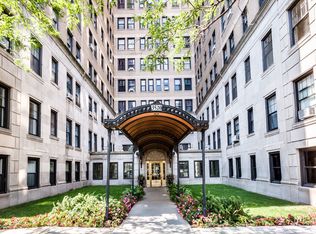
- $279,4001 bd1 ba1.1k sqft3520 N Lake Shore Dr APT 2E, Chicago, IL 60657Off Market
- $311,3001 bd1 ba1k sqft3520 N Lake Shore Dr APT 2F, Chicago, IL 60657Off Market
- $225,1001 bd-- ba-- sqft3520 N Lake Shore Dr APT 2G, Chicago, IL 60657Off Market
- $290,0002 bd1 ba1k sqft3520 N Lake Shore Dr APT 2H, Chicago, IL 60657Off Market
- $327,4002 bd1 ba1.1k sqft3520 N Lake Shore Dr APT 2J, Chicago, IL 60657Off Market
Nearby schools
GreatSchools rating
- 8/10Nettelhorst Elementary SchoolGrades: PK-8Distance: 0.4 mi
- 3/10Lake View High SchoolGrades: 9-12Distance: 1.4 mi
Schools provided by the listing agent
- Elementary: Nettelhorst Elementary School
- High: Lake View High School
- District: 299
Source: MRED as distributed by MLS GRID. This data may not be complete. We recommend contacting the local school district to confirm school assignments for this home.
Get a cash offer in 3 minutes
Find out how much your home could sell for in as little as 3 minutes with a no-obligation cash offer.
Estimated market value
$292,500
Get a cash offer in 3 minutes
Find out how much your home could sell for in as little as 3 minutes with a no-obligation cash offer.
Estimated market value
$292,500
- Illinois
- Cook County
- Chicago
- 60657
- Lake View
- 3520 N Lake Shore Dr Apartment 9M
Nearby cities
Nearby neighborhoods
Nearby zip codes
Other Chicago Topics
