Welcome to desirable Dunning neighborhood! This raised ranch boasts a spacious layout with 4 bedrooms, 2 baths, and a host of desirable features. This home is equipped for comfort and convenience with gas forced heating and central air in excellent working order. You'll appreciate the peace of mind provided by the sump pump and U.S. waterproofing done in 2014, ensuring a dry and secure living environment. The finished basement is a versatile space, perfect for entertaining with its family room and convenient wet bar. Plus, enjoy the luxury of an updated basement bathroom completed in 2022. With generously sized bedrooms, there's plenty of space for everyone to spread out and relax. While this home could use some modernization, this presents an exciting opportunity to customize the space to your personal tastes and preferences. The property offers a 2.5 car garage, patio area, and the added benefit of solar panels installed in 2021, contributing to energy efficiency and cost savings. Plus, the new roof in 2020 and new water heater in 2021 provide further reassurance of the home's quality and upkeep. Conveniently located near schools, parks, and the bustling Harlem and Irving Plaza shopping center, this home offers the perfect blend of suburban tranquility and urban convenience.
Closed
$349,900
3520 N Neenah Ave, Chicago, IL 60634
4beds
1,225sqft
Single Family Residence
Built in ----
3,750 Square Feet Lot
$403,200 Zestimate®
$286/sqft
$2,724 Estimated rent
Home value
$403,200
$383,000 - $423,000
$2,724/mo
Zestimate® history
Owner options
List your home for rent
$2,724/mo
Rent Zestimate®
Find your next renter with Zillow Rental Manager. Plus, with online applications, you can quickly screen prospective tenants – for free.
$2,724/mo
Rent Zestimate®
Refinance and save
$2,508/mo
Est. payment
Refinancing to a lower rate could help reduce your monthly payments and save thousands over the life of the loan.
$2,508/mo
Est. payment
Explore your selling options
Work with a Zillow partner agent
Leverage their expertise and Zillow's premium Showcase listings to get your home seen by more buyers.
Get startedList with your own agent
Get your home in front of millions of buyers by listing it on Zillow.
Learn how to do itSell it yourself
Take full control of how buyers see your home on Zillow by listing For Sale by Owner (FSBO).
List your homeWhat's special
Gas forced heatingNew water heaterNew roofCentral airPatio areaSpacious layout
Zillow last checked:
Listing updated:
Listed by:
Lourdes Hernandez 312-266-7000,
Coldwell Banker Realty
Bought with:
Sophia Klopas
Berkshire Hathaway HomeServices Chicago
Source: MRED as distributed by MLS GRID,MLS#: 11980680
Facts & features
Interior
Bedrooms & bathrooms
- Bedrooms: 4
- Bathrooms: 2
- Full bathrooms: 2
Rooms
- Room types: No additional rooms
Primary bedroom
- Features: Flooring (Wood Laminate)
- Level: Main
- Area: 210 Square Feet
- Dimensions: 14X15
Bedroom 2
- Features: Flooring (Parquet)
- Level: Main
- Area: 110 Square Feet
- Dimensions: 10X11
Bedroom 3
- Features: Flooring (Parquet)
- Level: Main
- Area: 110 Square Feet
- Dimensions: 10X11
Bedroom 4
- Features: Flooring (Parquet), Window Treatments (All)
- Level: Main
- Area: 120 Square Feet
- Dimensions: 10X12
Family room
- Features: Flooring (Vinyl)
- Level: Lower
- Area: 704 Square Feet
- Dimensions: 22X32
Kitchen
- Features: Kitchen (Eating Area-Table Space, Pantry-Closet), Flooring (Wood Laminate), Window Treatments (All)
- Level: Main
- Area: 209 Square Feet
- Dimensions: 11X19
Laundry
- Features: Flooring (Vinyl)
- Level: Lower
- Area: 48 Square Feet
- Dimensions: 06X08
Living room
- Features: Flooring (Hardwood)
- Level: Main
- Area: 216 Square Feet
- Dimensions: 12X18
Heating
- Natural Gas, Forced Air
Cooling
- Central Air
Appliances
- Included: Refrigerator, Washer, Dryer, Cooktop, Oven, Gas Water Heater
- Laundry: In Unit
Features
- Wet Bar
- Flooring: Hardwood
- Basement: Finished,Daylight
Interior area
- Total structure area: 2,144
- Total interior livable area: 1,225 sqft
- Finished area below ground: 919
Property
Parking
- Total spaces: 2
- Parking features: On Site, Garage Owned, Detached, Garage
- Garage spaces: 2
Accessibility
- Accessibility features: No Disability Access
Features
- Patio & porch: Patio
Lot
- Size: 3,750 Square Feet
- Dimensions: 30X125
Details
- Parcel number: 13194040300000
- Special conditions: List Broker Must Accompany
- Other equipment: Sump Pump
Construction
Type & style
- Home type: SingleFamily
- Property subtype: Single Family Residence
Materials
- Brick
Condition
- New construction: No
Utilities & green energy
- Electric: Circuit Breakers
- Sewer: Public Sewer
- Water: Lake Michigan
Community & HOA
Community
- Features: Sidewalks, Street Lights, Street Paved
HOA
- Services included: None
Location
- Region: Chicago
Financial & listing details
- Price per square foot: $286/sqft
- Tax assessed value: $300,000
- Annual tax amount: $5,264
- Date on market: 2/15/2024
- Listing terms: FHA
- Ownership: Fee Simple
Price history
| Date | Event | Price |
|---|---|---|
| 5/2/2024 | Sold | $349,900$286/sqft |
Source:  MRED as distributed by MLS GRID #11980680 Report a problem MRED as distributed by MLS GRID #11980680 Report a problem | ||
| 3/24/2024 | Pending sale | $349,900$286/sqft |
Source: MRED as distributed by MLS GRID #11980680 Report a problem | ||
| 2/22/2024 | Contingent | $349,900$286/sqft |
Source: MRED as distributed by MLS GRID #11980680 Report a problem | ||
| 2/15/2024 | Listed for sale | $349,900+109.5%$286/sqft |
Source: MRED as distributed by MLS GRID #11980680 Report a problem | ||
| 1/26/2013 | Sold | $167,000$136/sqft |
Source: MRED as distributed by MLS GRID #08179338 Report a problem | ||
Public tax history
| Year | Property taxes | Tax assessment |
|---|---|---|
| 2024 | $4,964 -8.5% | $30,000 +3.4% |
| 2023 | $5,422 +3% | $29,000 |
| 2022 | $5,264 +1.9% | $29,000 |
| 2021 | $5,165 +53% | $29,000 +59% |
| 2020 | $3,375 -1.6% | $18,243 -11% |
| 2019 | $3,431 +1.7% | $20,498 |
| 2018 | $3,372 -17.6% | $20,498 -8.4% |
| 2017 | $4,092 +2.7% | $22,375 |
| 2016 | $3,984 +10% | $22,375 |
| 2015 | $3,622 -9.4% | $22,375 -7.1% |
| 2014 | $3,997 +2.3% | $24,098 |
| 2013 | $3,907 +18.3% | $24,098 |
| 2012 | $3,304 +12.9% | $24,098 -17.9% |
| 2011 | $2,927 +10.6% | $29,367 |
| 2010 | $2,646 -26.6% | $29,367 |
| 2009 | $3,607 +3.2% | $29,367 -12.1% |
| 2008 | $3,496 +2.8% | $33,406 |
| 2007 | $3,400 +29.2% | $33,406 |
| 2006 | $2,631 -5.7% | $33,406 +35.3% |
| 2005 | $2,791 +2.4% | $24,699 |
| 2004 | $2,726 -2.3% | $24,699 |
| 2003 | $2,791 -5.4% | $24,699 +35.5% |
| 2002 | $2,950 +4.9% | $18,228 |
| 2001 | $2,811 +10.8% | $18,228 |
| 2000 | $2,538 -0.2% | $18,228 +20% |
| 1999 | $2,543 | $15,186 |
Find assessor info on the county website
Neighborhood: Schorsch Village
Nearby homes
- $259,9002 bd1 ba774 sqft3522 N Neenah Ave, Chicago, IL 60634Off Market
- $315,0003 bd3 ba1.9k sqft3516 N Neenah Ave #1, Chicago, IL 60634Sold
- $315,0005 bd2 ba1.9k sqft3516 N Neenah Ave, Chicago, IL 60634Sold
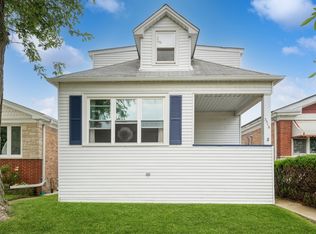
- $352,8003 bd1 ba1k sqft3524 N Neenah Ave, Chicago, IL 60634Off Market
- $332,8002 bd1 ba984 sqft3512 N Neenah Ave, Chicago, IL 60634Off Market
- $444,1003 bd2 ba1.5k sqft3528 N Neenah Ave, Chicago, IL 60634Off Market
- $369,5007 bd2 ba1.7k sqft3510 N Neenah Ave, Chicago, IL 60634Off Market
- $384,0003 bd1 ba1k sqft3506 N Neenah Ave, Chicago, IL 60634Off Market
Nearby schools
GreatSchools rating
- 4/10Bridge Elementary SchoolGrades: PK-8Distance: 0.6 mi
- 1/10Steinmetz Academic Centre High SchoolGrades: 9-12Distance: 0.7 mi
Schools provided by the listing agent
- District: 299
Source: MRED as distributed by MLS GRID. This data may not be complete. We recommend contacting the local school district to confirm school assignments for this home.
Get a cash offer in 3 minutes
Find out how much your home could sell for in as little as 3 minutes with a no-obligation cash offer.
Estimated market value
$403,200
Get a cash offer in 3 minutes
Find out how much your home could sell for in as little as 3 minutes with a no-obligation cash offer.
Estimated market value
$403,200
- Illinois
- Cook County
- Chicago
- 60634
- Schorsch Village
- 3520 N Neenah Ave
Nearby cities
Nearby neighborhoods
Nearby zip codes
Other Chicago Topics
