Skip main navigation
Off market
  • $769,500

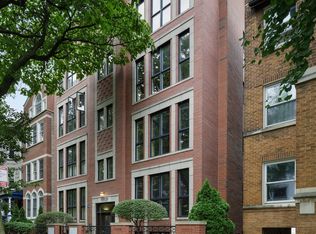
    3520 N Reta Ave APT 2N, Chicago, IL 60657

    2beds
    1,500sqft
    Condo
    Built in 2006
    -- sqft lot
    $769,500 Zestimate®
    $513/sqft
    $4,167 Estimated rent

    Home value

    $769,500

    $731,000 - $816,000

    $4,167/mo

    Zestimate® history
    Loading
    Loading...

    Owner options

    List your home for rent

    $4,167/mo

    Rent Zestimate®

    Find your next renter with Zillow Rental Manager. Plus, with online applications, you can quickly screen prospective tenants – for free.

    Learn more

    $4,167/mo

    Rent Zestimate®

    Refinance and save

    $5,614/mo

    Est. payment

    Refinancing to a lower rate could help reduce your monthly payments and save thousands over the life of the loan.

    See today's rates

    $5,614/mo

    Est. payment

    Explore your selling options

    Work with a Zillow partner agent

    Leverage their expertise and Zillow's premium Showcase listings to get your home seen by more buyers.

    Get started

    List with your own agent

    Get your home in front of millions of buyers by listing it on Zillow.

    Learn how to do it

    Sell it yourself

    Take full control of how buyers see your home on Zillow by listing For Sale by Owner (FSBO).

    List your home

    What's special

    Spectacular designer renovation featuring unparalleled finishes on one of Lakeview's most coveted streets. This two bedroom condo with office nook is perfectly situated between Wrigley Field and Boystown and only a few blocks from the Lake Shore running path. With a spacious open concept floor plan, gorgeous hardwood floors and custom moldings throughout, this home is truly one of a kind. Living Room features floor to ceiling windows flanked by exposed brick overlooking a beautiful tree lined street. Combination wood burning and gas fireplace provides the perfect place to cozy up next to for binge watching your favorite shows or sharing cocktails with friends. Spacious Dining Room offers the perfect venue for entertaining and flows into your chef's kitchen with ease. Make culinary dreams come true atop luxurious "suede" quartzite countertops and backsplash that anchor brand new custom cabinetry and top of the line appliances including Viking, SubZero, and Bosch. Settle into an office that will make your co-workers jealous, fully outfitted with a custom floating walnut desk and full wall antique mirror. When you're done for the day, retreat to your private wing where you will find your elevated Suite and personal balcony overlooking Wrigley Field. A super luxe, impeccably appointed en-suite bathroom wrapped in marble offers more than enough space for both hygiene and relaxation in an expansive steam shower featuring three water heads and a custom floating teak bench. Heated herringbone floors, a water closet, and dual custom vanity complete your spa-like experience. Step into your dressing-room sized closet with 270-degree Elfa shelving that is reconfigurable to meet your every need. Make your guests comfortable enough to stay as long as you'd like (but not long enough to overstay their welcome) in your spacious second bedroom with wall to wall closets. Your hallway bath will stun them with custom vanity and hand-carved custom sink crafted from a solid piece of marble. With Kohler plumbing fixtures, Restoration Hardware lighting, and LED dimmable recessed cans controlled by Lutron, this home is dressed to the nines. Garage parking and a storage unit are only added bonuses.

    This property is off market, which means it's not currently listed for sale or rent on Zillow. This may be different from what's available on other websites or public sources.

    Facts & features

    Interior

    Bedrooms & bathrooms
    • Bedrooms: 2
    • Bathrooms: 2
    • Full bathrooms: 2
    Heating
    • Forced air, Gas
    Cooling
    • Central
    Appliances
    • Included: Dishwasher, Dryer, Garbage disposal, Range / Oven, Refrigerator, Washer
    Features
    • Flooring: Hardwood
    • Has fireplace: Yes
    Interior area
    • Total interior livable area: 1,500 sqft

    Property

    Parking
    • Total spaces: 1
    • Parking features: Garage - Detached
    Features
    • Exterior features: Brick
    Lot
    • Size: 6,211 sqft
    Details
    • Parcel number: 14204060591002

    Construction

    Type & style
    • Home type: Condo
    Materials
    • Roof: Other
    Condition
    • Year built: 2006

    Utilities & green energy

    • Sewer: Sewer-Public

    Community & neighborhood

    Location
    • Region: Chicago

    HOA & financial

    HOA
    • Has HOA: Yes
    • HOA fee: $228 monthly

    Other

    Other facts
    • Addtl Room 3 Level: Not Applicable
    • Addtl Room 4 Level: Not Applicable
    • Addtl Room 5 Level: Not Applicable
    • Air Conditioning: Central Air
    • Appliances: Oven/Range, Dishwasher, Disposal, Washer, Dryer, All Stainless Steel Kitchen Appliances, Wine Cooler/Refrigerator, High End Refrigerator, Range Hood, Water Purifier
    • 3rd Bedroom Level: Not Applicable
    • 4th Bedroom Level: Not Applicable
    • Exterior Building Type: Brick
    • Foundation: Concrete
    • Family Room Level: Not Applicable
    • Heat/Fuel: Gas
    • Sewer: Sewer-Public
    • Listing Type: Exclusive Right To Sell
    • Assessment Includes: Common Insurance, Exterior Maintenance, Snow Removal, Water, Scavenger
    • Management: Manager Off-site, Monday through Friday
    • Parking Type: Garage
    • Addtl Room 1 Level: Main Level
    • 2nd Bedroom Level: Main Level
    • Dining Room Level: Main Level
    • Water: Lake Michigan
    • Living Room Level: Main Level
    • Master Bedroom Level: Main Level
    • Kitchen Flooring: Hardwood
    • Living Room Flooring: Hardwood
    • Dining Room Flooring: Hardwood
    • Master Bedroom Flooring: Hardwood
    • Fireplace Type/Details: Wood Burning, Gas Starter
    • Addtl Room 2 Level: Main Level
    • Bath Amenities: Separate Shower, Double Sink, Steam Shower
    • Addtl Room 1 Flooring: Hardwood
    • Addtl Room 1 Name: Office
    • Roof Type: Rubber
    • Addtl Room 2 Name: Balcony
    • Kitchen Level: Lower
    • Addtl Room 10 Level: Not Applicable
    • Addtl Room 6 Level: Not Applicable
    • Addtl Room 7 Level: Not Applicable
    • Addtl Room 8 Level: Not Applicable
    • Addtl Room 9 Level: Not Applicable
    • Frequency: Monthly
    • Status: Contingent
    • Square Feet Source: Builder
    • Master Bedroom Bath (Y/N): Full
    • Master Bedroom Window Treatments (Y/N): Curtains/Drapes
    • Living Room Window Treatments (Y/N): Shades
    • Dining Room Window Treatments (Y/N): Shades
    • Age: 11-15 Years
    • Garage On-Site: Yes
    • Recent Rehab (Y/N): Yes
    • Additional Rooms: Balcony
    • Exterior Property Features: End Unit, Storms/Screens, Balcony
    • Interior Property Features: Hardwood Floors, Laundry Hook-Up in Unit, Heated Floors, Storage, Walk-In Closet(s)
    • Fireplace Location: Living Room
    • Is Parking Included in Price: Yes
    • Lot Dimensions: COMMON
    • Garage Type: Detached2, Detached
    • Garage Ownership: Owned
    • Laundry Level: Not Applicable
    • Driveway: Concrete
    • Additional Rooms: Office
    • Aprox. Total Finished Sq Ft: 0
    • Total Sq Ft: 0
    • Tax Year: 2019
    • Parcel Identification Number: 14204060591007

    Price history

    DateEventPrice
    11/13/2020Sold$595,000-0.8%$397/sqft
    Source: MRED as distributed by MLS GRID #10776358 Report a problem
    8/5/2020Pending sale$599,900$400/sqft
    Source: Compass #10776358 Report a problem
    7/16/2020Listed for sale$599,900+56%$400/sqft
    Source: Compass #10776358 Report a problem
    12/22/2016Sold$384,500-22.3%$256/sqft
    Source: Public Record Report a problem
    11/6/2015Sold$495,000+28.8%$330/sqft
    Source: Agent Provided Report a problem
    6/25/2012Sold$384,250+15270%$256/sqft
    Source: MRED as distributed by MLS GRID #07990807 Report a problem
    4/20/2011Sold$2,500$2/sqft
    Source: Agent Provided Report a problem

    Public tax history

    YearProperty taxesTax assessment
    2024-- $56,778 +6.9%
    2023$10,512 +2.8%$53,137
    2022$10,226 +2.1%$53,137
    2021$10,016 +14.7%$53,137 +25.6%
    2020$8,734 +1.9%$42,311 -8.2%
    2019$8,571 +1.7%$46,090
    2018$8,426 +9.9%$46,090 +18.2%
    2017$7,669 +4.9%$39,000
    2016$7,311 +9.7%$39,000
    2015$6,666 +0.2%$39,000 +1.5%
    2014$6,654 -4.8%$38,431
    2013$6,990 +1.4%$38,431
    2012$6,896 +3.1%$38,431 -6.9%
    2011$6,687 -9.3%$41,265 -9%
    2010$7,375 +4.4%$45,322
    2009$7,067 +2.2%$45,322 -6%
    2008$6,915 +1%$48,202
    2007$6,846 +298.8%$48,202 +303.1%
    2006$1,717 $11,958

    Find assessor info on the county website

    Neighborhood: Lake View

    Nearby schools

    GreatSchools rating
    Schools provided by the listing agent
    • Elementary: Nettelhorst Elementary School

    Source: The MLS. This data may not be complete. We recommend contacting the local school district to confirm school assignments for this home.

    Get a cash offer in 3 minutes
    Find out how much your home could sell for in as little as 3 minutes with a no-obligation cash offer.
    Estimated market value
    $769,500
    Get a cash offer in 3 minutes
    Find out how much your home could sell for in as little as 3 minutes with a no-obligation cash offer.
    Estimated market value
    $769,500