Skip main navigation
Off market
  • $401,100

    3520 Nance Run, The Villages, FL 32163

    3beds
    1,569sqft
    SingleFamily
    Built in 2014
    5,932 Square Feet Lot
    $401,100 Zestimate®
    $256/sqft
    $2,791 Estimated rent

    Home value

    $401,100

    $381,000 - $421,000

    $2,791/mo

    Zestimate® history
    Loading
    Loading...

    Owner options

    List your home for rent

    $2,791/mo

    Rent Zestimate®

    Find your next renter with Zillow Rental Manager. Plus, with online applications, you can quickly screen prospective tenants – for free.

    Learn more

    $2,791/mo

    Rent Zestimate®

    Refinance and save

    $2,545/mo

    Est. payment

    Refinancing to a lower rate could help reduce your monthly payments and save thousands over the life of the loan.

    See today's rates

    $2,545/mo

    Est. payment

    Explore your selling options

    Work with a Zillow partner agent

    Leverage their expertise and Zillow's premium Showcase listings to get your home seen by more buyers.

    Get started

    List with your own agent

    Get your home in front of millions of buyers by listing it on Zillow.

    Learn how to do it

    Sell it yourself

    Take full control of how buyers see your home on Zillow by listing For Sale by Owner (FSBO).

    List your home

    What's special

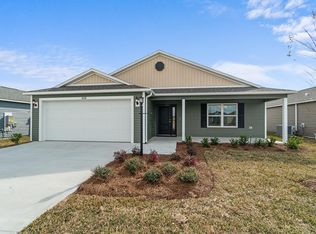
    You'll immediately feel right at home in this beautiful 3/2 JASMINE Designer located in the Village of HILLSBOROUGH. The 606 sq. ft. GARAGE will easily accommodate 2 SUV's and a GOLF CART (see the photo). From the Lovely Landscaping and Stone Patio, to the welcoming entry of this BLOCK & STUCCO home with 30-year Architectural Shingles, step inside and make yourself at home. This home lives larger than its square footage with an additional 180 sq. ft on the Northeast Facing GLASS ENCLOSED LANAI which has Cooleroo Shades and PRIVACY LANDSCAPING, strategically placed! The Kitchen, open to the Dining and Living area, is just beautiful - Hi-Def Laminate Counters, STAINLESS APPLIANCES, plenty of cabinets and counter space, Under & Over-Cabinet Lighting and Pull-Out Shelves! The Master Suite has a SPACIOUS WALK-IN CLOSET, and the Private Bath has a ROMAN SHOWER, DUAL SINKS and Linen Closet. This SPLIT Plan offers 2 Guest Bedrooms and Guest Bath (with Tub/Shower combo), separated by a POCKET DOOR for PRIVACY. This lovely home has CROWN MOLDING, CUSTOM CORNICE Window Treatments, Sliding Screen on Entry, plus Water Softener and Filtration systems. The INSIDE LAUNDRY has extra Cabinets plus a Utility Tub. To view a Walking Video Tour of this beautiful home, click on the "Tour" Link above the photo. Tax line reflects actual property taxes. CDD line reflects combination of annual bond $1,576.97, maint. $535.22 & fire dist. $124.

    This property is off market, which means it's not currently listed for sale or rent on Zillow. This may be different from what's available on other websites or public sources.
    Facts & features

    Interior

    Bedrooms & bathrooms
    • Bedrooms: 3
    • Bathrooms: 2
    • Full bathrooms: 2
    Heating
    • Electric
    Cooling
    • Central
    Appliances
    • Included: Dishwasher, Dryer, Microwave, Refrigerator, Washer
    Features
    • Attic, Blinds/Shades
    • Flooring: Tile, Carpet
    Interior area
    • Total interior livable area: 1,569 sqft

    Property

    Parking
    • Parking features: Garage - Attached
    Features
    • Exterior features: Stucco, Brick
    Lot
    • Size: 5,932 Square Feet
    Details
    • Parcel number: G10C102

    Construction

    Type & style
    • Home type: SingleFamily
    Condition
    • Year built: 2014

    Utilities & green energy

    • Utilities for property: Electric, Public Utilities

    Community & HOA

    Location
    • Region: The Villages

    Financial & listing details

    • Price per square foot: $256/sqft
    • Tax assessed value: $347,790
    • Annual tax amount: $4,397
    • Ownership: Fee Simple

    Price history

    DateEventPrice
    1/3/2018Sold$270,000+12.5%$172/sqft
    Source: Public Record Report a problem
    4/26/2016Sold$240,000+1.2%$153/sqft
    Source: Public Record Report a problem
    6/6/2014Sold$237,100$151/sqft
    Source: Public Record Report a problem

    Public tax history

    YearProperty taxesTax assessment
    2025$4,397 +2%$240,840 +2.9%
    2024$4,310 +5.6%$234,060 +3%
    2023$4,080 +2.9%$227,250 +3%
    2022$3,964 -7.8%$220,640 +3%
    2021$4,297 -0.2%$214,220 +1.4%
    2020$4,306 $211,270 +2.3%
    2019$4,306 +0%$206,520 +1.9%
    2018$4,305 +5.8%$202,670 -0.7%
    2017$4,069 -2.1%$204,090 +11.9%
    2016$4,154 +6.9%$182,410 +0.7%
    2015$3,886 -0.6%$181,150 +1070.2%
    2014$3,911 +68.7%$15,480 +347.4%
    2013$2,318 $3,460
    Find assessor info on the county website

    Neighborhood: 32163

    Nearby schools

    GreatSchools rating
    Get a cash offer in 3 minutes
    Find out how much your home could sell for in as little as 3 minutes with a no-obligation cash offer.
    Estimated market value
    $401,100
    Get a cash offer in 3 minutes
    Find out how much your home could sell for in as little as 3 minutes with a no-obligation cash offer.
    Estimated market value
    $401,100