Skip main navigation
Sold for $575,000
  • $575,000

    3520 Omaha Ct, Fort Collins, CO 80526

    4beds
    2,740sqft
    Single Family Residence
    Built in 1993
    7,684 Square Feet Lot
    $606,900 Zestimate®
    $210/sqft
    $3,201 Estimated rent

    Home value

    $606,900

    $577,000 - $637,000

    $3,201/mo

    Zestimate® history
    Loading
    Loading...

    Owner options

    List your home for rent

    $3,201/mo

    Rent Zestimate®

    Find your next renter with Zillow Rental Manager. Plus, with online applications, you can quickly screen prospective tenants – for free.

    Learn more

    $3,201/mo

    Rent Zestimate®

    Refinance and save

    $3,303/mo

    Est. payment

    Refinancing to a lower rate could help reduce your monthly payments and save thousands over the life of the loan.

    See today's rates

    $3,303/mo

    Est. payment

    Explore your selling options

    Work with a Zillow partner agent

    Leverage their expertise and Zillow's premium Showcase listings to get your home seen by more buyers.

    Get started

    List with your own agent

    Get your home in front of millions of buyers by listing it on Zillow.

    Learn how to do it

    Sell it yourself

    Take full control of how buyers see your home on Zillow by listing For Sale by Owner (FSBO).

    List your home

    What's special

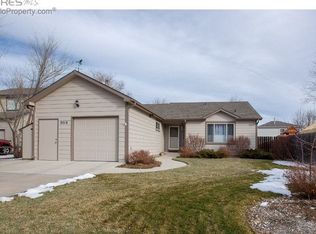
    This 4 bedroom, 3.5 bath, 2,730 sq/ft home is in a phenomenal commuting location in central Fort Collins with easy access to shopping, old town, and recreation. It's in a quiet cul-de-sac with a large oversized south-facing driveway (great for additional parking/RV's/etc.). Highlights include a new roof, fresh interior and exterior paint, a radon mitigation system, central A/C, and a 1-year old gas hot water heater. The oversized two-car garage has built in shelving to provide plenty of storage. Inside, you'll find an open floor plan with a bidirectional gas log fireplace and many relaxing living spaces with an abundance of natural light. The kitchen has a new gas stove (w/electric option). The laundry room is outfitted with an electric or gas dryer hook-up option and utility sink. The enormous finished basement is the full footprint of the house, complete with a full bathroom. Additional the finished garage and attic allows for even more all-season storage. The star of this home, though, is the oasis created in the front and back yards. Pulling up to the house, you'll first see a color filled flower bed and the immaculate and cleanly constructed raised garden beds. The previous homeowner was an organic gardener, so the soil is of the utmost quality, and the garden beds are ergonomically designed to be friendly to your back as well as pleasing to the eye. The garden highlights flagstone walkways, a plumbed irrigation system, and an outside utility sink to keep the dirt outside! The new Trex front deck is the perfect place to enjoy the beautiful Colorado sunset. New cedar gates (on both sides of the house) lead to the spacious, beautiful backyard complete with fruit trees! The backyard is a large, flat, grassy area with easy-to-maintain landscaping, and insulated storage shed. This house was loved and is in great condition; unpack & enjoy! Sellers to credit buyer $10,000 for flooring and counters allowance.

    Zillow last checked:

    Listing updated:

    Listed by:

    Jim Hauan 970-481-9280,

    Group Mulberry

    Bought with:

    Jamie Hammond, 100098217

    eXp Realty - Hub

    Source: IRES as distributed by MLS GRID,MLS#: 999001MLS Logo

    Facts & features

    Interior

    Bedrooms & bathrooms
    • Bedrooms: 4
    • Bathrooms: 4
    • Full bathrooms: 3
    • 1/2 bathrooms: 1
    • Main level bathrooms: 1
    Primary bedroom
    • Description: Laminate
    • Features: Full Primary Bath
    • Level: Upper
    • Area: 156 Square Feet
    • Dimensions: 12 x 13
    Bedroom 2
    • Description: Luxury Vinyl
    • Level: Upper
    • Area: 132 Square Feet
    • Dimensions: 11 x 12
    Bedroom 3
    • Description: Luxury Vinyl
    • Level: Upper
    • Area: 121 Square Feet
    • Dimensions: 11 x 11
    Bedroom 4
    • Description: Concrete
    • Level: Basement
    • Area: 120 Square Feet
    • Dimensions: 10 x 12
    Dining room
    • Description: Wood
    • Level: Main
    • Area: 198 Square Feet
    • Dimensions: 11 x 18
    Family room
    • Description: Concrete
    • Level: Basement
    • Area: 260 Square Feet
    • Dimensions: 13 x 20
    Kitchen
    • Description: Wood
    • Level: Main
    • Area: 204 Square Feet
    • Dimensions: 12 x 17
    Laundry
    • Description: Laminate
    • Level: Main
    • Area: 42 Square Feet
    • Dimensions: 6 x 7
    Living room
    • Description: Wood
    • Level: Main
    • Area: 399 Square Feet
    • Dimensions: 19 x 21
    Recreation room
    • Description: Concrete
    • Level: Basement
    • Area: 192 Square Feet
    • Dimensions: 12 x 16
    Study
    • Description: Vinyl
    • Level: Basement
    • Area: 56 Square Feet
    • Dimensions: 7 x 8
    Heating
    • Forced Air
    Appliances
    • Included: Gas Range, Dishwasher, Refrigerator, Microwave, Disposal
    • Laundry: Washer/Dryer Hookup
    Features
    • Eat-in Kitchen, Separate Dining Room, Kitchen Island
    • Flooring: Wood
    • Windows: Window Coverings
    • Basement: Full,Partially Finished,Built-In Radon
    • Has fireplace: Yes
    • Fireplace features: Gas, Multi-Sided, Great Room, Dining Room
    Interior area
    • Total structure area: 1,780
    • Total interior livable area: 2,740 sqft
    • Finished area above ground: 1,780

    Property

    Parking
    • Total spaces: 2
    • Parking features: RV Access/Parking
    • Attached garage spaces: 2
    • Details: Attached
    Accessibility
    • Accessibility features: Level Lot
    Features
    • Levels: Two
    • Stories: 2
    • Patio & porch: Patio
    • Fencing: Partial,Fenced
    Lot
    • Size: 7,684 Square Feet
    • Features: Cul-De-Sac, Deciduous Trees, Level, City Limits, Paved, Curbs, Gutters, Sidewalks
    Details
    • Additional structures: Storage
    • Parcel number: R1290410
    • Zoning: RL
    • Special conditions: Private Owner

    Construction

    Type & style
    • Home type: SingleFamily
    • Architectural style: Contemporary
    • Property subtype: Single Family Residence
    Materials
    • Frame
    • Roof: Composition
    Condition
    • New construction: No
    • Year built: 1993

    Utilities & green energy

    • Electric: City of FC
    • Gas: Xcel
    • Sewer: Public Sewer
    • Water: City
    • Utilities for property: Natural Gas Available, Electricity Available
    Green energy
    • Energy efficient items: Southern Exposure

    Community & HOA

    Community
    • Subdivision: Warren Farms
    HOA
    • Has HOA: No
    Location
    • Region: Fort Collins

    Financial & listing details

    • Price per square foot: $210/sqft
    • Tax assessed value: $576,700
    • Annual tax amount: $2,959
    • Date on market: 10/31/2023
    • Listing terms: Cash,Conventional,FHA,VA Loan
    • Exclusions: hot tub
    • Electric utility on property: Yes
    • Road surface type: Asphalt

    Price history

    DateEventPrice
    1/31/2024Sold$575,000$210/sqft
    Source: IRES as distributed by MLS GRID #999001 Report a problem
    1/11/2024Pending sale$575,000$210/sqft
    Source: REcolorado as distributed by MLS GRID #IR999001 Report a problem
    11/10/2023Price change$575,000-1.7%$210/sqft
    Source: IRES as distributed by MLS GRID #999001 Report a problem
    11/2/2023Listed for sale$585,000-7.1%$214/sqft
    Source: IRES as distributed by MLS GRID #999001 Report a problem
    10/23/2023Listing removed--
    Source: IRES as distributed by MLS GRID #992742 Report a problem
    7/21/2023Listed for sale$630,000+152.4%$230/sqft
    Source: IRES as distributed by MLS GRID #992742 Report a problem
    6/28/2012Sold$249,575-0.2%$91/sqft
    Source: IRES as distributed by MLS GRID #681290 Report a problem
    5/17/2012Listed for sale$249,999+9.2%$91/sqft
    Source: RE/MAX Advanced Inc. #681290 Report a problem
    12/30/2004Sold$229,000+38.9%$84/sqft
    Source: Public Record Report a problem
    12/31/1998Sold$164,900$60/sqft
    Source: Public Record Report a problem

    Public tax history

    YearProperty taxesTax assessment
    2025$3,592 +3.6%$36,044 -9.4%
    2024$3,466 +17.1%$39,805 -1%
    2023$2,959 -1%$40,191 +28.3%
    2022$2,990 -0.6%$31,338 -2.8%
    2021$3,007 -0.4%$32,240 +0.3%
    2020$3,020 +19.3%$32,140 -0.7%
    2019$2,532 $32,364 +16.5%
    2018$2,532 $27,785
    2017$2,532 +0.3%$27,785 +12.7%
    2016$2,524 +13%$24,644 0%
    2015$2,234 +22.2%$24,650 +23.1%
    2014$1,827 $20,030
    2013-- $20,030 +2.7%
    2012-- $19,500
    2011-- $19,500 +2.1%
    2010-- $19,100
    2009-- $19,100 -2.6%
    2008-- $19,610
    2007-- $19,610 +11.2%
    2006-- $17,630
    2005-- $17,630 +6.7%
    2004-- $16,520 -4.5%
    2002-- $17,290
    2001-- $17,290
    Find assessor info on the county website

    Neighborhood: Warren Hills

    Nearby schools

    GreatSchools rating
    Schools provided by the listing agent
    • Elementary: Beattie
    • Middle: Blevins
    • High: Rocky Mountain

    Source: IRES as distributed by MLS GRID. This data may not be complete. We recommend contacting the local school district to confirm school assignments for this home.

    Get a cash offer in 3 minutes
    Find out how much your home could sell for in as little as 3 minutes with a no-obligation cash offer.
    Estimated market value
    $606,900
    Get a cash offer in 3 minutes
    Find out how much your home could sell for in as little as 3 minutes with a no-obligation cash offer.
    Estimated market value
    $606,900