Skip main navigation
Off market
  • $1,201,800

    3520 Painted Vista Dr #Arrowcreek, Reno, NV 89511

    3beds
    2,600sqft
    SingleFamily
    Built in 2002
    -- sqft lot
    $1,201,800 Zestimate®
    $462/sqft
    $4,055 Estimated rent

    Home value

    $1,201,800

    $1.06M - $1.37M

    $4,055/mo

    Zestimate® history
    Loading
    Loading...

    Owner options

    List your home for rent

    $4,055/mo

    Rent Zestimate®

    Find your next renter with Zillow Rental Manager. Plus, with online applications, you can quickly screen prospective tenants – for free.

    Learn more

    $4,055/mo

    Rent Zestimate®

    Refinance and save

    $5,521/mo

    Est. payment

    Refinancing to a lower rate could help reduce your monthly payments and save thousands over the life of the loan.

    See today's rates

    $5,521/mo

    Est. payment

    Explore your selling options

    Work with a Zillow partner agent

    Leverage their expertise and Zillow's premium Showcase listings to get your home seen by more buyers.

    Get started

    List with your own agent

    Get your home in front of millions of buyers by listing it on Zillow.

    Learn how to do it

    Sell it yourself

    Take full control of how buyers see your home on Zillow by listing For Sale by Owner (FSBO).

    List your home

    What's special

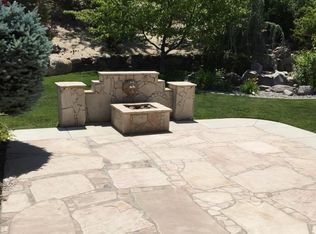
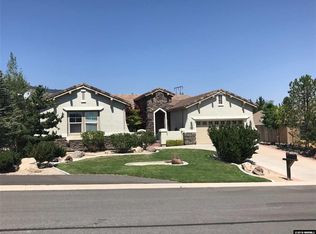
    Beautiful Single Level Arrowcreek House! Available Now. Immaculate! This Arrowcreek home has it all. Located within Arrowcreek's Gated Community with Two Eighteen Hole Golf Courses. 3 Bedroom plus Retreat / 2 Full Baths / Formal Dinning and Living rooms / Large Family room / Walk-in Bar/ Laundry room with folding table, cabinets, and large deep sink / Granite counter tops and maple cabinetry / Custom Plantation Shutters / High-end plush carpet, And stone and tile walkway floors / 3-way fireplace in living/dinning/family rooms / Custom Stone fireplace in Master Bedroom / Walk-in closets in all bedrooms / Ceiling fans in family room and all bedrooms / Many over head light throughout / Recirculation Pump: No more waiting for hot water! Extra installation throughout the walls and the roof in this house (highest level city would allow): this means less energy bills to you! Master Bedroom has: Retreat (could be used as personal office/sitting room/nursery/exercise room/ etc...) Cedar lined custom maple draws/shelves in walk-in closet. A large oval bathtub and separate shower with heavy glass door. Double sinks. Vanity. Custom Stone Fireplace. Professionally Landscaped: Stone/concrete patios and walkways, time sprinklers, yard lights, water fall and built in Fire Pit. Access to Residence Club included: Pools, Spa, Weight Room, Bath/locker rooms,TV room, exercise classes (fee), tennis courts, tennis classes (fee), and Basketball court. Social functions. GOOD SCHOOLS: Nearby Elementary/Husberger, Middle/Pine and Galena High School. Property maybe available sooner - please call with date needed. No Smoking and No Pets. Owner Pays for Seasonal Lawn Service and Residences Club Fee ($218 per month). Tenant must have credit score of 680+ to qualify. Security/Cleaning Deposit, first and last months rent are required. Tenant to pay nonrefundable credit report and background check to online service.

    This property is off market, which means it's not currently listed for sale or rent on Zillow. This may be different from what's available on other websites or public sources.

    Facts & features

    Interior

    Bedrooms & bathrooms
    • Bedrooms: 3
    • Bathrooms: 2
    • Full bathrooms: 2
    Heating
    • Forced air
    Cooling
    • Central
    Appliances
    • Included: Dishwasher, Garbage disposal, Microwave, Range / Oven, Refrigerator
    Features
    • Flooring: Tile, Carpet
    • Has fireplace: Yes
    Interior area
    • Total interior livable area: 2,600 sqft

    Property

    Parking
    • Parking features: Garage - Attached, Off-street, On-street
    Features
    • Exterior features: Stone, Stucco
    • Has view: Yes
    • View description: City

    Construction

    Type & style
    • Home type: SingleFamily
    Materials
    • Roof: Tile
    Condition
    • Year built: 2002

    Community & HOA

    Community
    • Features: Fitness Center
    Location
    • Region: Reno

    Financial & listing details

    • Price per square foot: $462/sqft

    Price history

    DateEventPrice
    3/24/2021Listing removed--
    Source: Owner Report a problem
    4/30/2016Listing removed$2,800$1/sqft
    Source: Owner Report a problem
    2/27/2016Listed for rent$2,800$1/sqft
    Source: Owner Report a problem

    Public tax history

    Tax history is unavailable.

    Neighborhood: 89511

    Nearby schools

    GreatSchools rating
    Get a cash offer in 3 minutes
    Find out how much your home could sell for in as little as 3 minutes with a no-obligation cash offer.
    Estimated market value
    $1,201,800
    Get a cash offer in 3 minutes
    Find out how much your home could sell for in as little as 3 minutes with a no-obligation cash offer.
    Estimated market value
    $1,201,800