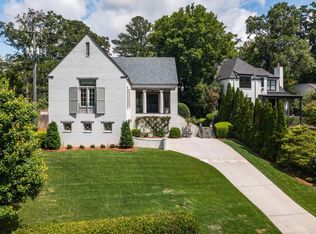
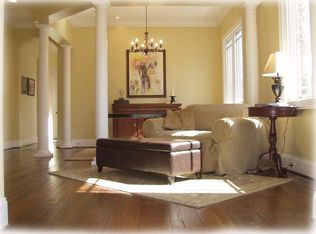
This home has the Best Location in Mountain Brook within walking distance to the elementary and junior high schools and 2 blocks from Crestline Village with sidewalks everywhere! Built in 1999, the home has 10-Ft. ceilings on the main level, hardwood floors on both levels and crown molding throughout. Enter the home through a custom arched wood front door with a leaded glass insert into a beautiful foyer which has 8+Ft. arched openings opening to a living room and banquet size dining room. The Kitchen has maple cabinets, granite counters & a 4-person breakfast bar that opens to a great room plus a large breakfast bay. The Kitchen-Aid appliances include a new dishwasher, double wall ovens with convection cooking, and a side-by-side refrigerator with ice and water dispenser. There is also a Thermador stainless gas cooktop with downdraft. A vaulted ceiling in the great room has cedar trusses. A wood-burning fireplace has a gas starter and a travertine mantle, hearth and surround. The fireplace is flanked by built-in cabinets and bookshelves which incorporate a computer work station. French doors open to a fenced yard and patio. The main level Master suite has a wall of built-in cabinets with computer and TV nooks. The newly updated master bath has a double granite vanity, a random width travertine floor, a MAAX whirlpool garden tub, and a large travertine shower with 3 shower heads, a frameless glass door, and a glass block window. There is also a powder room on the main level with a new travertine floor, a new natural travertine corner vanity with an antique base and mirrors extending to the ceiling. There is a 2nd master suite on upper level with a large bedroom, walk-in closet plus 2 double closets. The upstairs master bath has “His” and “Hers” granite vanities, a potty alcove, and a large travertine shower with a frameless glass door. 2 more large bedrooms, a tile bathroom with a tub/shower combination plus a den are on the upper level. A large laundry closet with a connecting utility closet is in the upstairs den. A Large Walk-up attic, partial basement plus an exterior storage house with electricity provide for lots of storage. 10-Foot Ceilings on the Main Level Crown Molding Throughout the Home Hardwood Floors on Both Levels - Main Level Refinished in 2013 Wired for Surround Sound NEW Double Pane Windows Across Front of Home - 2011 Travertine Front Facade - 2011 REAL Stucco Exterior Resealed in 2011 Custom Wood Front Door with Antique Leaded Glass Insert - 2003 Copper Awning Over Front Door - 2002 3+ Car Parking Pad with Wrought Iron and Brick Fencing - 2002 2-Car Parking Pad in Rear With Alley Access Brick Storage Shed Attached to House with Electric Power Hurricane Rated 20-Year Roof - 1999 Irrigation System in Front and Side Yard - 2002 Tankless Gas Water Heater - 2007 2 HVAC Systems with 2 Gas Furnaces Upstairs AC - May, 2015 Downstairs AC - Aug., 2014
This property is not currently displayed as for sale or rent on Zillow. This may be different from what's on other websites or public sources.