Beautiful move in ready almost new home in the highly sought after MILL CREEK SCHOOL SYSTEM. This home has an amazing floor plan. You enter into the separate foyer with a living room/office with French doors on the left and a formal dining room on the right. The formal dining room walks through to a fabulous kitchen. The kitchen has a huge island, abundant cabinets, walk-in pantry, double ovens, gas cooktop, external exhaust, large breakfast/dining area and is open to the attached great room. The spacious great room has an electric ignition gas log fireplace and walks out to a private covered patio. A fantastic and unique feature for this home is the extra room beyond the great room on the first level. This room is presently used as a workout room but could be used as an office, playroom, craft room, study area, etc. The first-floor bedroom has a large walk-in closet and attaches to a full bathroom. Directly inside the home from the garage is a mud/dressing area and a large coat/storage closet. The two-car attached garage is oversized and level with the first floor. The second level has a huge loft for a perfect gathering area. This functions as a second family room, tv room, etc. The master is on this level with an enormous closet, his/her sinks, glass enclosed shower, soaking tub, private water closet, and generous- sized bedroom. There are Jack/Jill bedrooms with their own shared bathroom and walk-in closets. The fourth upstairs bedroom has its own private bathroom and walk-in closet. The laundry room is also on this level. It offers generous space for washer/dryer, plus ironing area and room for laundry hampers, etc. The backyard is level and private with a wooded tree line behind. The level lot, private covered patio, oversized 2 car attached garage, spectacular floorplan, etc., contribute to the high quality of living this home provides. The property is located in close proximity to restaurants, shopping, and several major roads like I 85 and more. The LARGE TV in the FAMILY ROOM REMAINS, the LARGE TV in the Loft REMAINS, the TV in the FIRST FLOOR WORKOUT/MISC ROOM REMAINS, and the patio furniture remains. You must visit this home to fully appreciate its beauty and all that it has to offer.
Closed
Price Unknown
3520 Pickens Landing Dr, Dacula, GA 30019
5beds
3,426sqft
Single Family Residence
Built in 2023
9,147 Square Feet Lot
$-- Zestimate®
$--/sqft
$3,572 Estimated rent
Home value
Not available
Estimated sales range
Not available
$3,572/mo
Zestimate® history
Owner options
List your home for rent
$3,572/mo
Rent Zestimate®
Find your next renter with Zillow Rental Manager. Plus, with online applications, you can quickly screen prospective tenants – for free.
$3,572/mo
Rent Zestimate®
Refinance and save
$888/mo
Est. payment
Refinancing to a lower rate could help reduce your monthly payments and save thousands over the life of the loan.
$888/mo
Est. payment
Explore your selling options
Work with a Zillow partner agent
Leverage their expertise and Zillow's premium Showcase listings to get your home seen by more buyers.
Get startedList with your own agent
Get your home in front of millions of buyers by listing it on Zillow.
Learn how to do itSell it yourself
Take full control of how buyers see your home on Zillow by listing For Sale by Owner (FSBO).
List your homeWhat's special
Zillow last checked:
Listing updated:
Listed by:
Robert Rayl 770-780-2422,
Lokation Real Estate LLC
Bought with:
Barrett T Waters, 407229
Sanders Real Estate
Source: GAMLS,MLS#: 10712727
Facts & features
Interior
Bedrooms & bathrooms
- Bedrooms: 5
- Bathrooms: 4
- Full bathrooms: 4
- Main level bathrooms: 1
- Main level bedrooms: 1
Rooms
- Room types: Family Room, Foyer, Laundry, Loft, Office
Dining room
- Features: Seats 12+
Kitchen
- Features: Breakfast Area, Kitchen Island, Pantry
Heating
- Central, Forced Air, Natural Gas
Cooling
- Ceiling Fan(s), Central Air, Electric, Zoned
Appliances
- Included: Dishwasher, Disposal, Double Oven, Dryer, Gas Water Heater, Microwave, Refrigerator, Washer
- Laundry: Upper Level
Features
- Double Vanity, High Ceilings, In-Law Floorplan
- Flooring: Carpet, Laminate, Tile
- Windows: Double Pane Windows, Window Treatments
- Basement: None
- Number of fireplaces: 1
- Fireplace features: Factory Built, Family Room, Gas Log, Gas Starter
- Common walls with other units/homes: No Common Walls
Interior area
- Total structure area: 3,426
- Total interior livable area: 3,426 sqft
- Finished area above ground: 3,426
- Finished area below ground: 0
Property
Parking
- Total spaces: 2
- Parking features: Attached, Garage, Garage Door Opener, Kitchen Level
- Has attached garage: Yes
Features
- Levels: Two
- Stories: 2
- Patio & porch: Patio
- Body of water: None
Lot
- Size: 9,147 Square Feet
- Features: Level, Private
Details
- Parcel number: R3001A543
Construction
Type & style
- Home type: SingleFamily
- Architectural style: Traditional
- Property subtype: Single Family Residence
Materials
- Concrete
- Roof: Composition
Condition
- Resale
- New construction: No
- Year built: 2023
Utilities & green energy
- Electric: 220 Volts
- Sewer: Public Sewer
- Water: Public
- Utilities for property: Cable Available, Electricity Available, Natural Gas Available, Phone Available, Sewer Available, Underground Utilities, Water Available
Community & HOA
Community
- Features: Sidewalks, Street Lights, Walk To Schools, Near Shopping
- Security: Security System, Smoke Detector(s)
- Subdivision: Pickens Landing
HOA
- Has HOA: Yes
- Services included: Maintenance Grounds
- HOA fee: $888 annually
Location
- Region: Dacula
Financial & listing details
- Tax assessed value: $584,600
- Annual tax amount: $8,570
- Date on market: 3/10/2026
- Cumulative days on market: 60 days
- Listing agreement: Exclusive Right To Sell
- Listing terms: Cash,Conventional,FHA,VA Loan
- Electric utility on property: Yes
Price history
| Date | Event | Price |
|---|---|---|
| 6/1/2026 | Sold | --0 |
Source:  GAMLS #10712727 Report a problem GAMLS #10712727 Report a problem | ||
| 5/9/2026 | Listing removed | $3,500$1/sqft |
Source: FMLS GA #7747580 Report a problem | ||
| 5/9/2026 | Pending sale | $649,900$190/sqft |
Source:  FMLS GA #7725323 Report a problem FMLS GA #7725323 Report a problem | ||
| 4/8/2026 | Listed for rent | $3,500$1/sqft |
Source: FMLS GA #7747580 Report a problem | ||
| 3/12/2026 | Listed for sale | $649,900+8.3%$190/sqft |
Source: FMLS GA #7725323 Report a problem | ||
| 12/18/2025 | Listing removed | $3,500$1/sqft |
Source: GAMLS #10603668 Report a problem | ||
| 12/13/2025 | Listed for rent | $3,500$1/sqft |
Source: GAMLS #10603668 Report a problem | ||
| 12/12/2025 | Listing removed | $3,500$1/sqft |
Source: FMLS GA #7648564 Report a problem | ||
| 9/12/2025 | Listed for rent | $3,500$1/sqft |
Source: FMLS GA #7648564 Report a problem | ||
| 12/6/2023 | Sold | $599,990-3%$175/sqft |
Source: Public Record Report a problem | ||
| 8/7/2023 | Listed for sale | $618,535$181/sqft |
Source:  Century Communities Report a problem Century Communities Report a problem | ||
Public tax history
| Year | Property taxes | Tax assessment |
|---|---|---|
| 2025 | $8,416 -1.8% | $233,840 -0.4% |
| 2024 | $8,570 | $234,840 |
Find assessor info on the county website
Neighborhood: 30019
Nearby homes
- $203,4003 bd2 ba1.5k sqft3600 Jim Moore Rd, Dacula, GA 30019Off Market
- $581,9904 bd2 ba2k sqft3530 Pickens Landing Dr, Dacula, GA 30019Sold
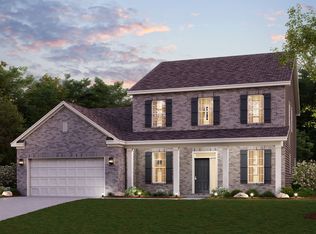
- $550,0005 bd4 ba3.4k sqft3500 Pickens Landing Dr, Dacula, GA 30019Sold
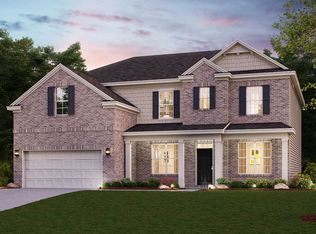
- $608,7855 bd4 ba2k sqft3529 Pickens Landing Dr, Dacula, GA 30019Sold
- $618,5355 bd4 ba-- sqft3539 Pickens Landing Dr LOT 3, Dacula, GA 30019Sold
- $599,9795 bd4 ba3.4k sqft3509 Pickens Landing Dr, Dacula, GA 30019Sold
- $578,9025 bd4 ba2.9k sqft3549 Pickens Landing Dr, Dacula, GA 30019Sold
- $620,8055 bd2 ba2.9k sqft3660 Pickens Landing Dr, Dacula, GA 30019Sold
Nearby schools
GreatSchools rating
- 9/10Puckett's Mill Elementary SchoolGrades: PK-5Distance: 2.3 mi
- 8/10Frank N. Osborne Middle SchoolGrades: 6-8Distance: 2.4 mi
- 9/10Mill Creek High SchoolGrades: 9-12Distance: 2.3 mi
Schools provided by the listing agent
- Elementary: Pucketts Mill
- Middle: Frank N Osborne
- High: Mill Creek
Source: GAMLS. This data may not be complete. We recommend contacting the local school district to confirm school assignments for this home.
- Georgia
- Gwinnett County
- Dacula
- 30019
- 3520 Pickens Landing Dr
Nearby cities
Nearby zip codes
Other Dacula Topics
