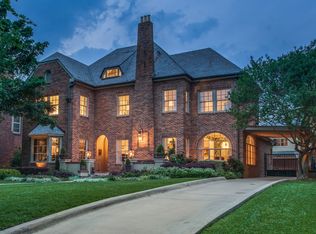
A captivating residence nestled in Highland Park, this property blends contemporary comfort with timeless charm, creating an ideal haven for those seeking a dynamic urban lifestyle. With its prime location and chic features, this residence serves as a testament to luxurious living in one of the most coveted communities.
Inside, are spacious living areas, stunning fireplaces, and a beautiful backyard with a pool, providing a warm and inviting ambiance for both relaxation and entertaining. Abundant natural light and stylish finishes contribute to an atmosphere of contemporary elegance. Beyond the property, Highland Park offers an unbeatable location, providing residents with easy access to trendy cafes, eclectic shops, and renowned dining establishments. The neighborhood is celebrated for its vibrant arts scene and diverse community, offering a rich tapestry of cultural experiences.
Armstrong Elementary, SMU, upscale shopping, dining, and cultural hubs—all within walking distance.
Sold
Price Unknown
3520 Princeton Ave, Highland Park, TX 75205
5beds
4,083sqft
Single Family Residence
Built in 1995
9,757 Square Feet Lot
$5,624,600 Zestimate®
$--/sqft
$20,698 Estimated rent
Home value
$5,624,600
$4.84M - $6.47M
$20,698/mo
Zestimate® history
Owner options
List your home for rent
$20,698/mo
Rent Zestimate®
Find your next renter with Zillow Rental Manager. Plus, with online applications, you can quickly screen prospective tenants – for free.
$20,698/mo
Rent Zestimate®
Refinance and save
Refinancing to a lower rate could help reduce your monthly payments and save thousands over the life of the loan.
Explore your selling options
Work with a Zillow partner agent
Leverage their expertise and Zillow's premium Showcase listings to get your home seen by more buyers.
Get startedList with your own agent
Get your home in front of millions of buyers by listing it on Zillow.
Learn how to do itSell it yourself
Take full control of how buyers see your home on Zillow by listing For Sale by Owner (FSBO).
List your homeWhat's special
Timeless charmContemporary eleganceContemporary comfortEclectic shopsAbundant natural lightLuxurious livingHighland park
Zillow last checked:
Listing updated:
Listed by:
Becky Frey 0323048 214-536-4727,
Compass RE Texas, LLC. 214-814-8100,
Michael Hopwood 0711100 949-701-5976,
Compass RE Texas, LLC.
Bought with:
Marti Voorheis
Dave Perry Miller Real Estate
Source: NTREIS,MLS#: 20521796
Facts & features
Interior
Bedrooms & bathrooms
- Bedrooms: 5
- Bathrooms: 5
- Full bathrooms: 4
- 1/2 bathrooms: 1
Primary bedroom
- Features: Double Vanity, En Suite Bathroom, Garden Tub/Roman Tub, Sitting Area in Primary, Separate Shower, Walk-In Closet(s)
- Level: Second
- Dimensions: 16 x 20
Bedroom
- Features: En Suite Bathroom
- Level: First
- Dimensions: 11 x 13
Bedroom
- Level: Second
- Dimensions: 13 x 14
Bedroom
- Level: Second
- Dimensions: 12 x 14
Bedroom
- Level: Second
- Dimensions: 14 x 12
Breakfast room nook
- Level: First
- Dimensions: 15 x 9
Den
- Level: First
- Dimensions: 17 x 19
Dining room
- Level: First
- Dimensions: 15 x 12
Game room
- Level: Second
- Dimensions: 16 x 15
Kitchen
- Features: Breakfast Bar, Dual Sinks, Eat-in Kitchen, Kitchen Island
- Level: First
- Dimensions: 15 x 16
Living room
- Features: Fireplace
- Level: First
- Dimensions: 17 x 16
Office
- Features: Built-in Features
- Level: First
- Dimensions: 11 x 12
Heating
- Central, Fireplace(s), Natural Gas
Cooling
- Central Air, Ceiling Fan(s), Electric
Appliances
- Included: Built-In Refrigerator, Double Oven, Dishwasher, Gas Cooktop, Disposal, Microwave, Wine Cooler
- Laundry: Laundry in Utility Room
Features
- Wet Bar, Built-in Features, Chandelier, Decorative/Designer Lighting Fixtures, Double Vanity, Eat-in Kitchen, Granite Counters, High Speed Internet, Kitchen Island, Open Floorplan, Paneling/Wainscoting, Cable TV, Vaulted Ceiling(s), Natural Woodwork, Walk-In Closet(s), Wired for Sound
- Flooring: Brick, Carpet, Tile, Wood
- Windows: Shutters
- Has basement: No
- Number of fireplaces: 2
- Fireplace features: Family Room, Gas, Living Room
Interior area
- Total interior livable area: 4,083 sqft
Property
Parking
- Total spaces: 2
- Parking features: Alley Access, Door-Single
- Garage spaces: 2
Features
- Levels: Two
- Stories: 2
- Patio & porch: Rear Porch, Patio, Covered
- Exterior features: Barbecue, Lighting, Outdoor Grill
- Pool features: In Ground, Pool, Waterfall, Water Feature
- Fencing: Brick,Wood
Lot
- Size: 9,757 Square Feet
- Dimensions: 65 x 150
- Features: Interior Lot, Landscaped
Details
- Parcel number: 60084500660140000
Construction
Type & style
- Home type: SingleFamily
- Architectural style: Traditional,Detached
- Property subtype: Single Family Residence
Materials
- Stucco
- Foundation: Pillar/Post/Pier
- Roof: Composition,Shingle
Condition
- Year built: 1995
Utilities & green energy
- Sewer: Public Sewer
- Water: Public
- Utilities for property: Sewer Available, Water Available, Cable Available
Community & HOA
Community
- Features: Sidewalks
- Security: Security System, Carbon Monoxide Detector(s), Fire Alarm, Smoke Detector(s)
- Subdivision: Highland Park
HOA
- Has HOA: No
Location
- Region: Highland Park
Financial & listing details
- Tax assessed value: $1,755,000
- Annual tax amount: $46,252
- Date on market: 1/29/2024
- Cumulative days on market: 7 days
- Listing terms: Cash,Conventional
Price history
| Date | Event | Price |
|---|---|---|
| 2/9/2024 | Sold | -- |
Source: NTREIS #20521796 Report a problem | ||
| 2/7/2024 | Pending sale | $3,750,000$918/sqft |
Source: NTREIS #20521796 Report a problem | ||
| 1/29/2024 | Listed for sale | $3,750,000$918/sqft |
Source: NTREIS #20521796 Report a problem | ||
Public tax history
| Year | Property taxes | Tax assessment |
|---|---|---|
| 2025 | $27,520 -2.6% | $1,755,000 -49% |
| 2024 | $28,250 +7% | $3,443,960 +23.5% |
| 2023 | $26,399 -5.1% | $2,788,800 +34.5% |
| 2022 | $27,805 +4.5% | $2,074,000 +22% |
| 2021 | $26,611 -3.6% | $1,700,000 -1.4% |
| 2020 | $27,612 -5.8% | $1,725,000 -4.8% |
| 2019 | $29,312 +1.3% | $1,812,060 +4.7% |
| 2018 | $28,925 +9.5% | $1,730,250 +7.8% |
| 2017 | $26,411 +2.6% | $1,605,340 |
| 2016 | $25,749 +9.4% | $1,605,340 -1.3% |
| 2015 | $23,529 | $1,625,840 +9.9% |
| 2014 | $23,529 | $1,479,590 |
| 2013 | -- | -- |
| 2012 | -- | -- |
| 2011 | -- | -- |
| 2010 | -- | -- |
| 2009 | -- | -- |
| 2008 | -- | -- |
| 2007 | -- | -- |
| 2005 | -- | -- |
| 2004 | -- | -- |
| 2003 | -- | -- |
| 2002 | -- | -- |
| 2001 | -- | -- |
Find assessor info on the county website
Neighborhood: 75205
Nearby homes
- $4,006,000-- bd4 ba4.5k sqft3516 Princeton Ave, Highland Park, TX 75205Off Market
- $4,073,4005 bd4 ba4.5k sqft3524 Princeton Ave, Highland Park, TX 75205Off Market
- $4,552,2004 bd5 ba4.6k sqft3508 Princeton Ave, Highland Park, TX 75205Off Market
- $4,717,5004 bd4 ba4.6k sqft3530 Princeton Ave, Highland Park, TX 75205Off Market
- $--5 bd8 ba9.7k sqft3521 Beverly Dr, Highland Park, TX 75205Sold
- $10,133,5007 bd9 ba9.8k sqft3525 Beverly Dr, Highland Park, TX 75205Off Market
- $11,894,6006 bd9 ba10k sqft3517 Beverly Dr, Highland Park, TX 75205Off Market
- $5,790,2005 bd7 ba5.8k sqft3504 Princeton Ave, Highland Park, TX 75205Off Market
Nearby schools
GreatSchools rating
- 10/10Armstrong Elementary SchoolGrades: PK-4Distance: 0.2 mi
- 10/10Highland Park Middle SchoolGrades: 7-8Distance: 0.6 mi
- 9/10Highland Park High SchoolGrades: 9-12Distance: 1.5 mi
Schools provided by the listing agent
- Elementary: Armstrong
- Middle: Highland Park
- High: Highland Park
- District: Highland Park ISD
Source: NTREIS. This data may not be complete. We recommend contacting the local school district to confirm school assignments for this home.
Get a cash offer in 3 minutes
Find out how much your home could sell for in as little as 3 minutes with a no-obligation cash offer.
Estimated market value
$5,624,600
Get a cash offer in 3 minutes
Find out how much your home could sell for in as little as 3 minutes with a no-obligation cash offer.
Estimated market value
$5,624,600
- Texas
- Dallas County
- Highland Park
- 75205
- 3520 Princeton Ave
Nearby cities
Nearby zip codes
Other Highland Park Topics
