Immaculate 1421+ sq ft 3-4 BR, 2 bath, brick cape in the heart of Cheviot. Updates & improvements everywhere! Remodeled kitchen w/travertine flooring, maple cabinets, granite counters, sharp black appliances, gas range, pot rack and a convenient side walkout to oversized concrete driveway. Covered country front porch. Formal DR and LR with crown molding and engineered hardwood flooring. 1st-floor BR's with LVP flooring. Updated full BA (2020). 2nd-floor BR & room for 4th BR or office/play area both featuring original hardwood floors. Full basement with 2nd full BA. Oversized tandem rear-entry garage with opener. Large work area and laundry. 20x10 Amish-built he/she shed with loft. Mature, shaded tree. Windows & glass block (2015), Dimensional shingles (2018), Gutter Shutter system and 6'' gutters (2015), 16 SEER air conditioner (2020), Hi-Eff gas furnace (2009) & HWH (2009). Public transportation at door. Convenient location. Close to library, shopping, entertainment & restaurants!
For sale
$249,900
3520 Robb Ave, Cincinnati, OH 45211
3beds
1,080sqft
Single Family Residence
Built in 1948
6,229 Square Feet Lot
$-- Zestimate®
$231/sqft
$-- HOA
What's special
Brick capeMature shaded treeTravertine flooringCovered country front porchGranite countersMaple cabinetsRemodeled kitchen
- 2 days
- 229
- 15
Zillow last checked:
Listing updated:
Listed by:
Edmund R Ferrall 513-260-7033,
Comey & Shepherd 513-367-3650
Source: Cincy MLS,MLS#: 1894679 Originating MLS: Cincinnati Area Multiple Listing Service
Originating MLS: Cincinnati Area Multiple Listing Service
Facts & features
Interior
Bedrooms & bathrooms
- Bedrooms: 3
- Bathrooms: 2
- Full bathrooms: 2
Primary bedroom
- Features: Other
- Level: First
- Area: 144
- Dimensions: 12 x 12
Bedroom 2
- Level: First
- Area: 144
- Dimensions: 12 x 12
Bedroom 3
- Level: Second
- Area: 165
- Dimensions: 15 x 11
Bedroom 4
- Area: 0
- Dimensions: 0 x 0
Bedroom 5
- Area: 0
- Dimensions: 0 x 0
Primary bathroom
- Features: Tile Floor, Tub w/Shower
Bathroom 1
- Features: Full
- Level: First
Bathroom 2
- Features: Full
- Level: Lower
Dining room
- Features: Chandelier, Wood Floor, Formal
- Level: First
- Area: 120
- Dimensions: 12 x 10
Family room
- Area: 0
- Dimensions: 0 x 0
Kitchen
- Features: Eat-in Kitchen, Tile Floor, Walkout, Wood Cabinets, Marble/Granite/Slate, Other
- Area: 132
- Dimensions: 12 x 11
Living room
- Features: Walkout, Fireplace, Wood Floor
- Area: 228
- Dimensions: 19 x 12
Office
- Features: Wood Floor
- Level: Second
- Area: 110
- Dimensions: 11 x 10
Heating
- Forced Air, Gas
Cooling
- Ceiling Fan(s), Central Air
Appliances
- Included: Convection Oven, Dishwasher, Microwave, Oven/Range, Refrigerator, Other, Electric Water Heater
Features
- Crown Molding, Ceiling Fan(s)
- Doors: Multi Panel Doors
- Windows: Vinyl
- Basement: Full,Concrete,Unfinished,Glass Blk Wind
- Attic: Storage
- Number of fireplaces: 1
- Fireplace features: Brick, Wood Burning, Living Room
Interior area
- Total structure area: 1,080
- Total interior livable area: 1,080 sqft
Video & virtual tour
Property
Parking
- Total spaces: 1
- Parking features: Off Street, Driveway, Garage Door Opener
- Garage spaces: 1
- Has uncovered spaces: Yes
Features
- Stories: 1
- Patio & porch: Porch
- Has view: Yes
- View description: City
Lot
- Size: 6,229 Square Feet
- Dimensions: 50 x 125
- Features: Less than .5 Acre, Busline Near
- Topography: Level
Details
- Additional structures: Shed(s)
- Parcel number: 5510009000400
- Zoning description: Residential
Construction
Type & style
- Home type: SingleFamily
- Architectural style: Cape Cod,Traditional
- Property subtype: Single Family Residence
Materials
- Brick
- Foundation: Concrete Perimeter
- Roof: Shingle
Condition
- New construction: No
- Year built: 1948
Utilities & green energy
- Electric: 220 Volts
- Gas: Natural
- Sewer: Public Sewer
- Water: Public
- Utilities for property: Cable Connected
Community & HOA
Community
- Security: Smoke Alarm
HOA
- Has HOA: No
Location
- Region: Cincinnati
Financial & listing details
- Price per square foot: $231/sqft
- Tax assessed value: $121,630
- Annual tax amount: $2,562
- Date on market: 10/2/2026
- Listing terms: No Special Financing
Estimated market value
Not available
Estimated sales range
Not available
Not available
Price history
| Date | Event | Price |
|---|---|---|
| 10/2/2026 | Listed for sale | $249,900+174.6%$231/sqft |
Source:  Cincy MLS #1894679 Report a problem Cincy MLS #1894679 Report a problem | ||
| 7/29/1998 | Sold | $91,000$84/sqft |
Source: Public Record Report a problem | ||
Public tax history
| Year | Property taxes | Tax assessment |
|---|---|---|
| 2025 | $2,652 +2.9% | $42,571 |
| 2024 | $2,577 -2% | $42,571 |
| 2023 | $2,631 +16.7% | $42,571 +34.8% |
| 2022 | $2,255 +1.1% | $31,577 |
| 2021 | $2,231 | $31,577 |
| 2020 | $2,231 +1.5% | $31,577 +13% |
| 2019 | $2,198 +4.6% | $27,944 |
| 2018 | $2,101 | $27,944 |
| 2017 | $2,101 +5.5% | $27,944 -2.3% |
| 2016 | $1,990 | $28,606 |
| 2015 | $1,990 +2.3% | $28,606 |
| 2014 | $1,945 -6.4% | $28,606 -5% |
| 2013 | $2,078 0% | $30,111 |
| 2012 | $2,078 +2.6% | $30,111 |
| 2011 | $2,026 -14.5% | $30,111 -19.4% |
| 2010 | $2,369 +3.4% | $37,353 |
| 2009 | $2,291 +10.6% | $37,353 |
| 2008 | $2,071 +13.7% | $37,353 -1% |
| 2007 | $1,822 +1.2% | $37,730 |
| 2006 | $1,800 -0.4% | $37,730 |
| 2005 | $1,807 +20% | $37,730 +25.2% |
| 2003 | $1,506 +7.3% | $30,135 |
| 2002 | $1,404 +1.2% | $30,135 +8.6% |
| 2001 | $1,387 +3.4% | $27,755 |
| 2000 | $1,341 | $27,755 |
Find assessor info on the county website
Monthly payment
Est. payment
Payment breakdown
Explore the cost of this home by adjusting the details. Changes won't be saved.Climate risks
Neighborhood: 45211
Similar homes
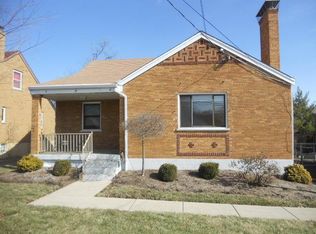
- $239,0003 bd1 ba1.4k sqft3289 Van Zandt Dr, Cincinnati, OH 45211For Sale
 MLS ID #1895664, Shawn Bosse, Coldwell Banker Realty, Anders. Cincy MLS
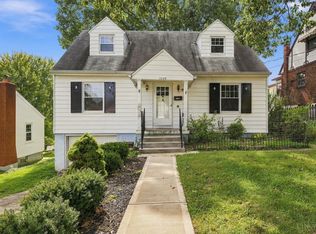
 - $262,9003 bd2 ba1.2k sqft3302 Wardall Ave, Cincinnati, OH 45211For Sale
 MLS ID #1895629, Cindy J Shetterly, Keller Williams Distinctive RE. Cincy MLS
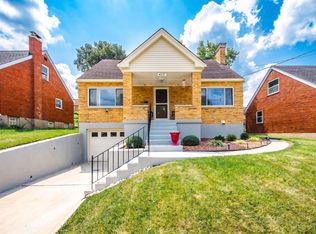
 - $229,0003 bd2 ba1.1k sqft4337 Saint Martins Pl, Cincinnati, OH 45211For Sale
 MLS ID #1889927, Tiffany A Lang, Hoeting, REALTORS. Cincy MLS
 - $239,0003 bd1 ba1.1k sqft3389 Alta Vista Ave, Cincinnati, OH 45211For Sale
 MLS ID #1888413, Denise M Taylor, eXp Realty. Cincy MLS
 - $224,9002 bd2 ba1.1k sqft3673 Boomer Rd, Green Township, OH 45247For SaleMLS ID #1896119, Tracy K Winkler, Comey & Shepherd. Cincy MLS
- $269,9003 bd2 ba1.4k sqft5158 Dundas Dr, Cincinnati, OH 45238For SaleMLS ID #1895642, Kelly N. Hodgeman, Coldwell Banker Realty. Cincy MLS
- $265,0003 bd2 ba1.5k sqft4389 Virginia Ave, Cincinnati, OH 45223For SaleMLS ID #1895616, Brad Acree, Real of Ohio. Cincy MLS
- $239,0003 bd2 ba1.1k sqft3162 Ebenezer Rd, Cincinnati, OH 45248For SaleMLS ID #1894476, Holly S. Maloney, eXp Realty. Cincy MLS
- $255,0004 bd1 ba1.5k sqft(Undisclosed Address), Cincinnati, OH 45248For SaleMLS ID #1892386, Jennifer L. Diers, Lohmiller Real Estate. Cincy MLS
- $225,0004 bd1 ba1.5k sqft5287 Highview Dr, Cincinnati, OH 45238For SaleMLS ID #1893648, Tricia M. Hudson, Howard Hanna Real Estate Servi. Cincy MLS
- $239,9003 bd2 ba893 sqft6017 Elbrook Ave, Cincinnati, OH 45237For SaleMLS ID #1895793, Erika Bussard, Keller Williams Advisors. Cincy MLS
- $194,9003 bd1 ba1.3k sqft3439 McFadden Ave, Cincinnati, OH 45211For SaleMLS ID #1874867, Jesse J Gonzales, Coldwell Banker Realty. Cincy MLS
- $250,0004 bd1 ba1.5k sqft3315 Bevis Ave, Cincinnati, OH 45207For SaleMLS ID #1895576, Denise L Gifford, Keller Williams Advisors. Cincy MLS
- $224,9004 bd2 ba1.4k sqft3695 Lakewood Dr, Cincinnati, OH 45248For SaleMLS ID #1892960, Cory D. Behm, Transaction Alliance LLC. Cincy MLS
- $229,9003 bd1 ba1.2k sqft3825 Virginia Ct, Cincinnati, OH 45248For SaleMLS ID #1877322, Christopher Ferneding, eXp Realty. Cincy MLS
- $235,0003 bd2 ba1.6k sqft11391 Folkstone Dr, Cincinnati, OH 45240For SaleMLS ID #1895296, Kimberly K Ballinger, RE/MAX Preferred Group. Cincy MLS
- $255,0003 bd1 ba960 sqft1646 Biscayne Dr, Hamilton, OH 45013For SaleMLS ID #1895941, Bobbie Drew, Huff Realty. Cincy MLS
- $219,9003 bd1 ba1.1k sqft5889 Willow Oak Ln, Cincinnati, OH 45239For SaleMLS ID #1894794, William K. Lutts, Align Right Realty Infinity. Cincy MLS
- $285,0003 bd1 ba1.2k sqft475 Breezy Ln, Cincinnati, OH 45244For SaleMLS ID #1896109, Sherina Bockman, Coldwell Banker Realty, Anders. Cincy MLS
- $249,9002 bd2 ba1.3k sqft4309 Greenlee Ave, Cincinnati, OH 45217For SaleMLS ID #1895426, Lauren E Grote, Sibcy Cline, Inc.. Cincy MLS
