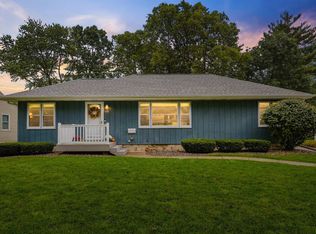
Beautifully Renovated Home on a Sprawling .75-Acre Lot!
Welcome to this stunning, move-in-ready 3-bedroom, 2-bathroom home that perfectly blends comfort, space, and location. Situated on an expansive three-quarter-acre lot right in town, you'll enjoy the privacy and space of country living with the convenience of being just minutes from schools, grocery stores, and everything else you need.
Main level, you'll find a beautifully updated kitchen and bathroom alongside all three bedrooms — a bright, functional layout designed for everyday living.
Downstairs offers even more room to spread out, with a finished laundry room, a second bathroom, a flexible office or guest room, and a large rec room that's ready-made for movie nights and entertaining friends and family.
Cozy up all year long with two large wood-burning fireplaces inside the home, plus a third wood-burning fireplace on the outdoor patio — perfect for evenings under the stars.
Outside, the fully fenced backyard is shaded by mature trees throughout the property, offering plenty of room for kids and pets to run and play while giving you a park-like setting rarely found this close to town.
This is a rare opportunity to own a spacious, beautifully updated home with room to grow — inside and out.
Don't miss it!
Key Features:
* 3 bedrooms, 2 full bathrooms
* .75-acre lot — in town, close to schools & grocery stores
* Updated kitchen (upstairs)
* Updated bathroom (upstairs)
* Finished lower level with laundry room, 2nd full bath, office/guest room, and rec room
* 2 wood-burning fireplaces inside
* 1 wood-burning fireplace on the outdoor patio
* Fully fenced backyard — great for kids & pets
* Mature trees throughout the property
* Move-in ready
Contact Nathan Paup (319) 830-0183 to schedule a showing.
Pending
$349,900
3520 Rownd St, Cedar Falls, IA 50613
3beds
2,297sqft
SingleFamily
Built in 1948
0.75 Acres Lot
$-- Zestimate®
$152/sqft
$-- HOA
What's special
Finished laundry roomExpansive three-quarter-acre lotUpdated bathroomFully fenced backyardBeautifully updated kitchenBright functional layout
- 49 days
- 257
- 4
Listed by:
Property Owner (319) 830-0183
Facts & features
Interior
Bedrooms & bathrooms
- Bedrooms: 3
- Bathrooms: 3
- Full bathrooms: 1
- 3/4 bathrooms: 1
- 1/2 bathrooms: 1
Heating
- Forced air, Other, Gas, Other
Cooling
- Central, Other
Appliances
- Included: Dishwasher, Dryer, Freezer, Garbage disposal, Microwave, Range / Oven, Refrigerator, Washer
- Laundry: 1st Floor, Lower Level, Dryer Hook-Up Electric, Washer Hookup
Features
- Flooring: Tile, Carpet, Concrete, Hardwood, Linoleum / Vinyl
- Basement: Finished
- Has fireplace: Yes
Interior area
- Total interior livable area: 2,297 sqft
Property
Parking
- Total spaces: 5
- Parking features: Garage - Attached, Off-street
Features
- Exterior features: Vinyl, Wood
- Has view: Yes
- View description: City
Lot
- Size: 0.75 Acres
Details
- Parcel number: 891319276048
- Zoning: R-1
Construction
Type & style
- Home type: SingleFamily
Materials
- Frame
- Foundation: Concrete Block
- Roof: Asphalt
Condition
- New construction: No
- Year built: 1948
Community & HOA
Location
- Region: Cedar Falls
Financial & listing details
- Price per square foot: $152/sqft
- Tax assessed value: $164,350
- Annual tax amount: $2,814
- Date on market: 8/13/2026
Estimated market value
Not available
Estimated sales range
Not available
Not available
Price history
| Date | Event | Price |
|---|---|---|
| 8/26/2026 | Pending sale | $349,900$152/sqft |
Source: Owner Report a problem | ||
| 8/13/2026 | Listed for sale | $349,900+114.7%$152/sqft |
Source: Owner Report a problem | ||
| 9/18/2018 | Sold | $163,000-5.6%$71/sqft |
Source:  Northeast Iowa Regional BOR as distributed by MLS GRID #20183823 Report a problem Northeast Iowa Regional BOR as distributed by MLS GRID #20183823 Report a problem | ||
| 8/2/2018 | Price change | $172,750-2.8%$75/sqft |
Source: RE/MAX HOME GROUP #20183823 Report a problem | ||
| 7/16/2018 | Listed for sale | $177,750$77/sqft |
Source: RE/MAX Home Group - Cedar Falls #20183823 Report a problem | ||
Public tax history
| Year | Property taxes | Tax assessment |
|---|---|---|
| 2017 | $2,814 +4.5% | $164,350 |
| 2016 | $2,692 | $164,350 |
| 2015 | $2,692 +5.8% | $164,350 +3.9% |
| 2014 | $2,544 -2.2% | $158,170 |
| 2012 | $2,600 +8.1% | $158,170 |
| 2011 | $2,404 +1.6% | $158,170 +7.4% |
| 2010 | $2,368 +4.2% | $147,310 |
| 2009 | $2,272 +2.1% | $147,310 |
| 2008 | $2,227 +3.5% | $147,310 +7% |
| 2007 | $2,151 -1.7% | $137,670 |
| 2006 | $2,189 -6.5% | $137,670 |
| 2005 | $2,342 +2.4% | $137,670 +10.9% |
| 2003 | $2,286 +0.8% | $124,160 |
| 2002 | $2,268 +8.2% | $124,160 +18% |
| 2001 | $2,096 | $105,220 |
Find assessor info on the county website
Monthly payment
Est. payment
Payment breakdown
Explore the cost of this home by adjusting the details. Changes won't be saved.Climate risks
Neighborhood: 50613
Nearby schools
Schools provided by the listing agent
- Elementary: Orchard Hill Elementary
- Middle: Peet Junior High
- High: Cedar Falls High
Source: The MLS. This data may not be complete. We recommend contacting the local school district to confirm school assignments for this home.
Similar homes
- $325,0003 bd2 ba1.9k sqft3110 Alameda St, Cedar Falls, IA 50613For Sale
 MLS ID #20264729, Justin Reuter, Oakridge Real Estate. Northeast Iowa Regional BOR as distributed by MLS GRID
 - $--3 bd3 ba2.2k sqft1303 W 12th St, Cedar Falls, IA 50613Auction
 Auction.com 2
 - $398,7503 bd2 ba2.5k sqft2428 Willow Ln, Cedar Falls, IA 50613For Sale
 MLS ID #20264405, Deanna Wheeler, Re/Max Concepts. Northeast Iowa Regional BOR as distributed by MLS GRID
 - $344,9004 bd3 ba2k sqft5008 Luke St, Cedar Falls, IA 50613For Sale
 MLS ID #20263547, Amanda Rodomista, Realty ONE Group Movement. Northeast Iowa Regional BOR as distributed by MLS GRID
