This Impressive Estate has been Completely renovated and is Ready to be your Dream Home! Offering over 3,700 SF of living space and an abundance of natural light. Grand Entry foyer with chandelier, Large living room with panoramic windows and pellet stove. Spacious eat in kitchen with New cabinets, stainless steel appliances, island with butcher block counter and walk in pantry. 3 Bedrooms on the first level, all with ceiling fans. Full bathroom with tub/shower and laundry/mudroom, leading to attached garage. Breathtaking second level, offers an oversized family room, panoramic views, 16' high cathedral ceilings, year round Sun Room with tiled floors. Second floor also features an office, large master bedroom with 16' tall ceilings, walk in closet and a Spacious full bathroom nearby with tub/shower and double vanity. All electric home with central heating/cooling system and mini split heat pumps for extra comfort. Renovations includes all new thermal pane windows, new flooring, new trim, new Kitchen and Bathrooms, new light fixtures, plumbing fixtures, exterior doors, interior doors and more!!! Extra deep detached garage (30'x48') with 2 doors, parking capacity for 4 vehicles and additional storage space on the upper level. Located just outside the city limits, with easy access to South 65 Hwy and part of Skyline school district.
Sold
Price Unknown
3520 S Park Ave, Sedalia, MO 65301
4beds
3,795sqft
Single Family Residence
Built in 1989
0.8 Acres Lot
$379,100 Zestimate®
$--/sqft
$1,852 Estimated rent
Home value
$379,100
Estimated sales range
Not available
$1,852/mo
Zestimate® history
Owner options
List your home for rent
$1,852/mo
Rent Zestimate®
Find your next renter with Zillow Rental Manager. Plus, with online applications, you can quickly screen prospective tenants – for free.
$1,852/mo
Rent Zestimate®
Refinance and save
Refinancing to a lower rate could help reduce your monthly payments and save thousands over the life of the loan.
Explore your selling options
Work with a Zillow partner agent
Leverage their expertise and Zillow's premium Showcase listings to get your home seen by more buyers.
Get startedList with your own agent
Get your home in front of millions of buyers by listing it on Zillow.
Learn how to do itSell it yourself
Take full control of how buyers see your home on Zillow by listing For Sale by Owner (FSBO).
List your homeWhat's special
New trimAttached garageOversized family roomPanoramic viewsNew light fixturesSpacious eat in kitchenStainless steel appliances
Zillow last checked:
Listing updated:
Listed by:
MARK A POHL 660-620-1888,
TheHomesTour.com and TheCommercialTour.com and TheLandTour.com 660-827-4435,
Rafaela Pohl 660-620-0237,
TheHomesTour.com and TheCommercialTour.com and TheLandTour.com
Bought with:
MARK A POHL, 2009030815
TheHomesTour.com and TheCommercialTour.com and TheLandTour.com
Source: WCAR MO,MLS#: 102570
Facts & features
Interior
Bedrooms & bathrooms
- Bedrooms: 4
- Bathrooms: 2
- Full bathrooms: 2
Rooms
- Room types: Family Room, Office, Sun Room
Primary bedroom
- Description: 17'7x8'6 Walk In Closet,16' Tall Cathedral Ceiling
- Level: Upper
- Area: 383.9
- Dimensions: 17.58 x 21.83
Bedroom 2
- Description: Ceiling Fan, New Flooring
- Level: Main
- Area: 142
- Dimensions: 12 x 11.83
Bedroom 3
- Description: Ceiling Fan, New Flooring
- Level: Main
- Area: 133.86
- Dimensions: 10.17 x 13.17
Bedroom 4
- Description: Ceiling Fan, New Flooring
- Level: Main
- Area: 133.47
- Dimensions: 10.33 x 12.92
Family room
- Description: Panoramic Windows, 16' Tall Cathedral Ceilings
- Level: Upper
- Area: 612.5
- Width: 36.75
Kitchen
- Description: New Cabinets, New Appliances, Dining Area
- Features: Cabinets Wood, Pantry
- Level: Main
- Area: 440
- Dimensions: 22 x 20
Living room
- Description: Panoramic Windows, New Flooring, Pallet Stove
- Level: Main
- Area: 441
- Dimensions: 21 x 21
Heating
- Forced Air, Electric, More than 1, Ductless
Cooling
- Electric
Appliances
- Included: Dishwasher, Electric Oven/Range, Refrigerator, Vented Exhaust Fan, Water Softener Owned, Electric Water Heater
- Laundry: Main Level
Features
- Entrance Foyer
- Flooring: Carpet, Vinyl, Tile
- Windows: Aluminum Frames, Thermal/Multi-Pane, Tilt-In, Vinyl, Double Hung, Drapes/Curtains/Rods: None
- Basement: Walk-Out Access
- Number of fireplaces: 1
Interior area
- Total structure area: 3,795
- Total interior livable area: 3,795 sqft
- Finished area above ground: 1,962
Property
Parking
- Total spaces: 5
- Parking features: Multiple
- Garage spaces: 5
Features
- Exterior features: Mailbox
Lot
- Size: 0.8 Acres
Details
- Parcel number: 155016206009000
Construction
Type & style
- Home type: SingleFamily
- Architectural style: Earth Contact
- Property subtype: Single Family Residence
Materials
- Brick, Vinyl Siding
- Foundation: Concrete Perimeter
- Roof: Composition
Condition
- New construction: No
- Year built: 1989
- Major remodel year: 2025
Utilities & green energy
- Electric: 220 Volts in Laundry, 220 Volts
- Water: Well
Green energy
- Energy efficient items: Ceiling Fans, Pellet Stove
Community & HOA
Community
- Subdivision: See S, T, R
HOA
- Has HOA: No
Location
- Region: Sedalia
Financial & listing details
- Tax assessed value: $93,780
- Annual tax amount: $973
- Date on market: 3/17/2026
- Road surface type: Asphalt
Price history
| Date | Event | Price |
|---|---|---|
| 6/26/2026 | Sold | -- |
Source:  WCAR MO #102570 Report a problem WCAR MO #102570 Report a problem | ||
| 5/8/2026 | Pending sale | $379,000$100/sqft |
Source:  Heartland MLS as distributed by MLS GRID #2574733 Report a problem Heartland MLS as distributed by MLS GRID #2574733 Report a problem | ||
| 4/20/2026 | Price change | $379,000-4.8%$100/sqft |
Source: WCAR MO #102570 Report a problem | ||
| 4/2/2026 | Price change | $398,000-7.2%$105/sqft |
Source: WCAR MO #102570 Report a problem | ||
| 2/9/2026 | Price change | $429,000-2.3%$113/sqft |
Source: Heartland MLS as distributed by MLS GRID #2574733 Report a problem | ||
| 1/8/2026 | Price change | $439,000-4.4%$116/sqft |
Source: WCAR MO #101994 Report a problem | ||
| 11/25/2025 | Listed for sale | $459,000$121/sqft |
Source: WCAR MO #101344 Report a problem | ||
| 10/9/2025 | Contingent | $459,000$121/sqft |
Source: Heartland MLS as distributed by MLS GRID #2574733 Report a problem | ||
| 9/18/2025 | Price change | $459,000-4.2%$121/sqft |
Source: WCAR MO #101344 Report a problem | ||
| 9/9/2025 | Listed for sale | $479,000+108.4%$126/sqft |
Source: WCAR MO #101344 Report a problem | ||
| 10/11/2024 | Sold | -- |
Source: WCAR MO #97718 Report a problem | ||
| 10/8/2024 | Pending sale | $229,900$61/sqft |
Source: WCAR MO #97718 Report a problem | ||
| 8/23/2024 | Contingent | $229,900$61/sqft |
Source: WCAR MO #97718 Report a problem | ||
| 8/1/2024 | Price change | $229,900-3%$61/sqft |
Source: WCAR MO #97718 Report a problem | ||
| 7/6/2024 | Price change | $237,000-5.2%$62/sqft |
Source: WCAR MO #97718 Report a problem | ||
| 6/20/2024 | Price change | $250,000-3.8%$66/sqft |
Source: WCAR MO #97718 Report a problem | ||
| 6/16/2024 | Price change | $260,000-3.7%$69/sqft |
Source: WCAR MO #97718 Report a problem | ||
| 5/30/2024 | Listed for sale | $270,000$71/sqft |
Source: WCAR MO #97718 Report a problem | ||
Public tax history
| Year | Property taxes | Tax assessment |
|---|---|---|
| 2024 | $973 +0% | $17,820 |
| 2023 | $973 +1.1% | $17,820 +1.1% |
| 2022 | $962 +0.9% | $17,620 |
| 2021 | $954 | $17,620 |
| 2020 | -- | $17,620 |
| 2019 | -- | $17,620 +5.8% |
| 2018 | $903 | $16,650 |
| 2017 | $903 +7.2% | $16,650 +5.8% |
| 2016 | $843 | $15,730 -64.6% |
| 2015 | $843 -64.6% | $44,480 -1.7% |
| 2014 | $2,384 -0.6% | $45,250 |
| 2013 | $2,398 | $45,250 +2.3% |
| 2012 | -- | $44,220 -5.2% |
| 2011 | -- | $46,650 |
Find assessor info on the county website
Neighborhood: 65301
Nearby homes
- $311,2003 bd2 ba780 sqft3600 S Park Ave, Sedalia, MO 65301Off Market
- $261,500-- bd-- ba-- sqftS Park, Sedalia, MO 65301Off Market
- $125,3002 bd1 ba864 sqft3505 S Park Ave, Sedalia, MO 65301Off Market
- $120,260-- bd1 ba300 sqft3510 S Park Ave, Sedalia, MO 65301Off Market
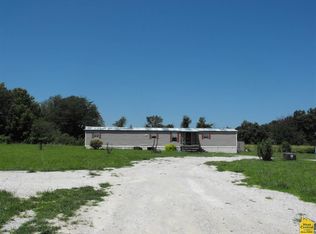
- $529,600-- bd-- ba4.8k sqft3507 S Park Ave, Sedalia, MO 65301Off Market
- $221,4003 bd2 ba1.1k sqft1107 35th Street Ter, Sedalia, MO 65301Off Market
- $207,4002 bd2 ba1.1k sqft1105 35th Street Ter, Sedalia, MO 65301Off Market
- $221,4002 bd2 ba1.2k sqft1103 35th Street Ter, Sedalia, MO 65301Off Market
Nearby schools
GreatSchools rating
- 6/10Skyline Elementary SchoolGrades: K-4Distance: 0.8 mi
- 6/10Smith Cotton Junior High SchoolGrades: 6-8Distance: 2 mi
- 5/10Smith-Cotton High SchoolGrades: 9-12Distance: 0.9 mi
Schools provided by the listing agent
- District: Sedalia Middle,Skyline,Smith Cotton High
Source: WCAR MO. This data may not be complete. We recommend contacting the local school district to confirm school assignments for this home.
- Missouri
- Pettis County
- Sedalia
- 65301
- 3520 S Park Ave
Nearby cities
Nearby zip codes
Other Sedalia Topics
