Skip main navigation
Sold for $445,000
  • $445,000

    3520 SE 45th Ave, Ocala, FL 34480

    3beds
    2,651sqft
    Single Family Residence
    Built in 2006
    0.58 Acres Lot
    $429,800 Zestimate®
    $168/sqft
    $2,222 Estimated rent

    Home value

    $429,800

    $404,000 - $460,000

    $2,222/mo

    Zestimate® history
    Loading
    Loading...

    Owner options

    List your home for rent

    $2,222/mo

    Rent Zestimate®

    Find your next renter with Zillow Rental Manager. Plus, with online applications, you can quickly screen prospective tenants – for free.

    Learn more

    $2,222/mo

    Rent Zestimate®

    Refinance and save

    $3,060/mo

    Est. payment

    Refinancing to a lower rate could help reduce your monthly payments and save thousands over the life of the loan.

    See today's rates

    $3,060/mo

    Est. payment

    Explore your selling options

    Work with a Zillow partner agent

    Leverage their expertise and Zillow's premium Showcase listings to get your home seen by more buyers.

    Get started

    List with your own agent

    Get your home in front of millions of buyers by listing it on Zillow.

    Learn how to do it

    Sell it yourself

    Take full control of how buyers see your home on Zillow by listing For Sale by Owner (FSBO).

    List your home

    What's special

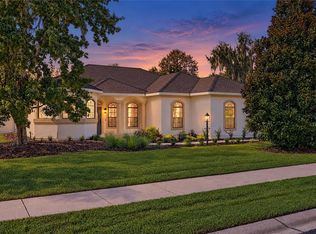
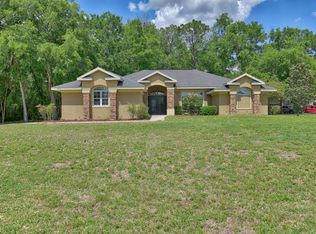
    Move in ready! This 3 bedroom, 2 bath, 2 car garage, masonry block home is located in the highly desired and gated neighborhood of Magnolia Grove. Vaulted ceilings accentuate the spacious room sizes. The kitchen is a home chef’s dream with solid wood cabinets including a cabinet-style pantry, granite countertops, and stainless steel appliances. The eat-in breakfast nook is the perfect place to enjoy your morning coffee. The breakfast bar is great for casual dining. Entertain with ease with this light and bright open floorplan. This home boasts a living room, family room and bonus room currently setup as a media room. The split floor plan ensures everyone has privacy. The master bedroom has a large walk in closet and an en-suite bathroom. The master bathroom showcases dual vanities, a tiled walk-in shower and large garden tub. The other bedrooms are also a good size. The guest bathroom features a tub-shower combo. The inside laundry room is complete with a utility sink – makes chores a breeze! The large yard has plenty of space for a pool, playspace for little ones or pets, or to putter in your garden. The lush yard is fully enclosed in wht vinyl fencing and is irrigated through a sprinkler system. Close to sought-after school districts, restaurants and grocery stores.

    Zillow last checked:

    Listing updated:

    Listing Provided by:

    Beverly Townley 352-387-2383,

    SELLSTATE NEXT GENERATION REAL 352-387-2383

    Bought with:

    William Blankenship, 3280399

    BERKSHIRE HATHAWAY HS FLORIDA

    Source: Stellar MLS,MLS#: OM683316MLS LogoOriginating MLS: Ocala - Marion

    Facts & features

    Interior

    Bedrooms & bathrooms
    • Bedrooms: 3
    • Bathrooms: 2
    • Full bathrooms: 2
    Primary bedroom
    • Description: Room6
    • Features: En Suite Bathroom, Walk-In Closet(s)
    • Level: First
    • Dimensions: 16x13
    Bedroom 2
    • Description: Room8
    • Features: Built-in Closet
    • Level: First
    • Dimensions: 12x11
    Bedroom 3
    • Description: Room9
    • Features: Built-in Closet
    • Level: First
    • Dimensions: 11x11
    Primary bathroom
    • Description: Room7
    • Features: Dual Sinks, Garden Bath, Tub with Separate Shower Stall
    • Level: First
    • Dimensions: 11x13
    Bathroom 2
    • Features: Tub With Shower
    • Level: First
    Bonus room
    • Description: Room5
    • Features: No Closet
    • Level: First
    • Dimensions: 26x12
    Dining room
    • Description: Room2
    • Level: First
    • Dimensions: 12x11
    Family room
    • Description: Room4
    • Level: First
    • Dimensions: 21x13
    Kitchen
    • Description: Room1
    • Features: Breakfast Bar, Pantry, Granite Counters
    • Level: First
    • Dimensions: 18x11
    Living room
    • Description: Room3
    • Level: First
    • Dimensions: 15x18
    Heating
    • Central
    Cooling
    • Central Air
    Appliances
    • Included: Dishwasher, Electric Water Heater, Microwave, Range, Refrigerator
    • Laundry: Inside, Laundry Room
    Features
    • Ceiling Fan(s), Eating Space In Kitchen, Open Floorplan, Solid Wood Cabinets, Split Bedroom, Stone Counters, Vaulted Ceiling(s), Walk-In Closet(s)
    • Flooring: Carpet, Tile
    • Has fireplace: No
    Interior area
    • Total structure area: 3,190
    • Total interior livable area: 2,651 sqft

    Property

    Parking
    • Total spaces: 2
    • Parking features: Driveway, Garage Door Opener
    • Attached garage spaces: 2
    • Has uncovered spaces: Yes
    Features
    • Levels: One
    • Stories: 1
    • Exterior features: Irrigation System, Rain Gutters
    Lot
    • Size: 0.58 Acres
    • Dimensions: 138 x 183
    Details
    • Parcel number: 2973500111
    • Zoning: R1
    • Special conditions: None

    Construction

    Type & style
    • Home type: SingleFamily
    • Property subtype: Single Family Residence
    Materials
    • Block, Stucco
    • Foundation: Slab
    • Roof: Shingle
    Condition
    • New construction: No
    • Year built: 2006

    Utilities & green energy

    • Sewer: Public Sewer
    • Water: Public
    • Utilities for property: Cable Available, Electricity Connected, Phone Available, Sewer Connected, Water Connected

    Community & neighborhood

    Community
    • Community features: Sidewalks
    Location
    • Region: Ocala
    • Subdivision: MAGNOLIA GROVE

    HOA & financial

    HOA
    • Has HOA: Yes
    • HOA fee: $80 monthly
    • Association name: Leland Management
    • Association phone: 407-775-4351
    Other fees
    • Pet fee: $0 monthly
    Other financial information
    • Total actual rent: 0

    Other

    Other facts
    • Listing terms: Cash,Conventional,FHA,VA Loan
    • Ownership: Fee Simple
    • Road surface type: Paved

    Price history

    DateEventPrice
    10/7/2024Sold$445,000$168/sqft
    Source: Stellar MLS #OM683316 Report a problem
    8/27/2024Pending sale$445,000$168/sqft
    Source: Stellar MLS #OM683316 Report a problem
    8/20/2024Price change$445,000-6.3%$168/sqft
    Source: Stellar MLS #OM683316 Report a problem
    8/4/2024Listed for sale$475,000+150%$179/sqft
    Source: Stellar MLS #OM683316 Report a problem
    11/21/2011Sold$190,000$72/sqft
    Source: OMCAR #336664 Report a problem

    Public tax history

    YearProperty taxesTax assessment
    2024$3,581 +2.6%--
    2023$3,491 $214,131

    Find assessor info on the county website

    Neighborhood: 34480

    Nearby schools

    GreatSchools rating
    Schools provided by the listing agent
    • Elementary: Maplewood Elementary School-M
    • Middle: Osceola Middle School
    • High: Forest High School

    Source: Stellar MLS. This data may not be complete. We recommend contacting the local school district to confirm school assignments for this home.

    Get a cash offer in 3 minutes
    Find out how much your home could sell for in as little as 3 minutes with a no-obligation cash offer.
    Estimated market value
    $429,800
    Get a cash offer in 3 minutes
    Find out how much your home could sell for in as little as 3 minutes with a no-obligation cash offer.
    Estimated market value
    $429,800