Move-in Ready! This beautiful, spotless 3 bedroom home is better than a new home, it comes with all new appliances (Refrigerator, Washer, Dryer and an upright freezer), curtains and laundry room with shelves. Split floor plan for privacy, fully fenced with a covered patio plus a $10K Generac generator. The furniture in the house is also for sale. This is an Adams Home built; other new construction homes start at $318K for a basic home and do not offer the extra amenities this home offers. Convenient loation in the heart of Southaven. Easy to show.
Closed
Price Unknown
3520 Sabra Ln, Southaven, MS 38672
3beds
1,814sqft
Residential, Single Family Residence
Built in 2022
0.35 Acres Lot
$310,800 Zestimate®
$--/sqft
$2,182 Estimated rent
Home value
$310,800
$295,000 - $326,000
$2,182/mo
Zestimate® history
Owner options
List your home for rent
$2,182/mo
Rent Zestimate®
Find your next renter with Zillow Rental Manager. Plus, with online applications, you can quickly screen prospective tenants – for free.
$2,182/mo
Rent Zestimate®
Refinance and save
Refinancing to a lower rate could help reduce your monthly payments and save thousands over the life of the loan.
Explore your selling options
Work with a Zillow partner agent
Leverage their expertise and Zillow's premium Showcase listings to get your home seen by more buyers.
Get startedList with your own agent
Get your home in front of millions of buyers by listing it on Zillow.
Learn how to do itSell it yourself
Take full control of how buyers see your home on Zillow by listing For Sale by Owner (FSBO).
List your homeWhat's special
New appliances
Zillow last checked:
Listing updated:
Listed by:
Silvana Piadade 901-647-6661,
eXp Realty
Bought with:
Courtney Perkins, 24910
Re/Max Experts
Source: MLS United,MLS#: 4074437
Facts & features
Interior
Bedrooms & bathrooms
- Bedrooms: 3
- Bathrooms: 2
- Full bathrooms: 2
Heating
- Central
Cooling
- Ceiling Fan(s), Central Air
Appliances
- Included: Built-In Electric Range, Dishwasher, Free-Standing Freezer, Free-Standing Refrigerator, Microwave, Washer/Dryer
- Laundry: In Hall, Laundry Room
Features
- Ceiling Fan(s), Double Vanity, High Ceilings, Open Floorplan, Pantry, Breakfast Bar
- Flooring: Carpet, Laminate
- Windows: Double Pane Windows, Drapes
- Has fireplace: No
Interior area
- Total structure area: 1,814
- Total interior livable area: 1,814 sqft
Property
Parking
- Total spaces: 2
- Parking features: Attached, Garage Door Opener
- Attached garage spaces: 2
Features
- Levels: One
- Stories: 1
- Patio & porch: Patio
- Exterior features: Private Yard
- Fencing: Back Yard,Gate,Wood,Full,Fenced
Lot
- Size: 0.35 Acres
- Features: Irregular Lot, Landscaped, Level
Details
- Parcel number: 2075162000001600
- Zoning description: Single Family Residence
Construction
Type & style
- Home type: SingleFamily
- Architectural style: Traditional
- Property subtype: Residential, Single Family Residence
Materials
- Brick
- Foundation: Slab
- Roof: Asphalt
Condition
- Move In Ready
- New construction: No
- Year built: 2022
Utilities & green energy
- Sewer: Public Sewer
- Water: Public
- Utilities for property: Cable Available, Electricity Connected, Sewer Connected, Water Connected
Community & HOA
Community
- Subdivision: Cherry Tree
HOA
- Has HOA: Yes
- Services included: Other
Location
- Region: Southaven
Financial & listing details
- Tax assessed value: $162,525
- Annual tax amount: $1,267
- Date on market: 3/23/2024
- Electric utility on property: Yes
Price history
| Date | Event | Price |
|---|---|---|
| 5/6/2024 | Sold | -- |
Source: MLS United #4074437 Report a problem | ||
| 4/10/2024 | Pending sale | $305,000$168/sqft |
Source: MLS United #4074437 Report a problem | ||
| 3/23/2024 | Price change | $305,000+8.4%$168/sqft |
Source: MLS United #4074437 Report a problem | ||
| 10/5/2021 | Pending sale | $281,400$155/sqft |
Source: MLS United #2336551 Report a problem | ||
Public tax history
| Year | Property taxes | Tax assessment |
|---|---|---|
| 2025 | $1,061 -16.3% | $16,253 |
| 2024 | $1,267 | $16,253 |
| 2023 | $1,267 +98.7% | $16,253 +261.2% |
| 2022 | $638 | $4,500 |
| 2021 | $638 | $4,500 |
| 2020 | $638 | $4,500 |
| 2019 | $638 | $4,500 |
Find assessor info on the county website
Neighborhood: 38672
Nearby homes
- $--4 bd2 ba1.9k sqft3374 Oodie Ln, Southaven, MS 38672Sold

- $--4 bd3 ba2.3k sqft3386 Oodie Ln, Southaven, MS 38672Sold
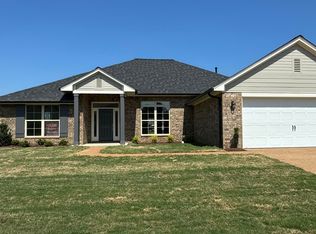
- $322,4003 bd-- ba1.6k sqft3457 Marion Ln, Southaven, MS 38672Off Market
- $272,1004 bd-- ba1.6k sqft3342 Oodie Ln, Southaven, MS 38672Off Market
- $--4 bd2 ba1.6k sqft3396 Oodie Ln, Southaven, MS 38672Sold
- $349,0004 bd-- ba1.6k sqft3396 Oodie Ln, Southaven, MS 38672Off Market
- $292,7004 bd-- ba1.8k sqft2484 Marion Ln, Southaven, MS 38672Off Market
- $287,4004 bd-- ba1.7k sqft2483 Marion Ln, Southaven, MS 38672Off Market
Nearby schools
GreatSchools rating
- 7/10Desoto Central Primary SchoolGrades: PK-2Distance: 0.8 mi
- 8/10Desoto Central Middle SchoolGrades: 6-8Distance: 2.1 mi
- 8/10Desoto Central High SchoolGrades: 9-12Distance: 2.2 mi
Schools provided by the listing agent
- Elementary: Desoto Central
- Middle: Desoto Central
- High: Desoto Central
Source: MLS United. This data may not be complete. We recommend contacting the local school district to confirm school assignments for this home.
Sell for more on Zillow
Get a Zillow Showcase℠ listing at no additional cost and you could sell for .
$310,800
2% more
+$6,216
With Zillow Showcase(estimated)
$317,016
Sell for more on Zillow
Get a Zillow Showcase℠ listing at no additional cost and you could sell for .
$310,800
2% more
+$6,216
With Zillow Showcase(estimated)
$317,016
- Mississippi
- DeSoto County
- Southaven
- 38672
- 3520 Sabra Ln
