Skip main navigation
Sold for $317,000
  • $317,000

    3520 Shadow Ridge Road N, Wilson, NC 27896

    3beds
    2,086sqft
    Single Family Residence
    Built in 2001
    0.28 Acres Lot
    $314,200 Zestimate®
    $152/sqft
    $1,989 Estimated rent

    Home value

    $314,200

    $298,000 - $330,000

    $1,989/mo

    Zestimate® history
    Loading
    Loading...

    Owner options

    List your home for rent

    $1,989/mo

    Rent Zestimate®

    Find your next renter with Zillow Rental Manager. Plus, with online applications, you can quickly screen prospective tenants – for free.

    Learn more

    $1,989/mo

    Rent Zestimate®

    Refinance and save

    $2,036/mo

    Est. payment

    Refinancing to a lower rate could help reduce your monthly payments and save thousands over the life of the loan.

    See today's rates

    $2,036/mo

    Est. payment

    Explore your selling options

    Work with a Zillow partner agent

    Leverage their expertise and Zillow's premium Showcase listings to get your home seen by more buyers.

    Get started

    List with your own agent

    Get your home in front of millions of buyers by listing it on Zillow.

    Learn how to do it

    Sell it yourself

    Take full control of how buyers see your home on Zillow by listing For Sale by Owner (FSBO).

    List your home

    What's special

    Gas fireplaceVaulted ceilingsStep-in showerLarge fenced backyardAttractive landscapingSpacious primary suiteWalk-in closet
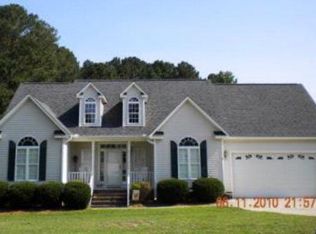
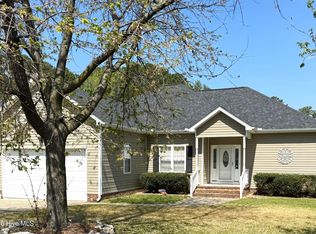
    Welcome to 3520 Shadow Ridge Drive, a charming 3-bedroom, 2-bath home offering 2,086 square feet of comfortable living space. Step inside through the foyer, where a high arched entryway leads into an inviting open-concept kitchen, dining area, and living room featuring vaulted ceilings, a gas fireplace, and new luxury vinyl tile flooring throughout. The spacious primary suite includes a private bath with a Jacuzzi tub, step-in shower, and walk-in closet. Two additional bedrooms share a conveniently located hall bath. The laundry room provides access to the two-car garage, complete with a small workbench area. Upstairs, you'll find a large bonus room with a second gas fireplace, along with an additional room ideal for a home office or extra storage. Outside, relax on the screened-in patio overlooking the large fenced backyard, attractive landscaping, and a peaceful water feature flowing into a beautiful koi pond. Additional updates include two HVAC systems, with the downstairs unit installed in 2023, a new roof completed in 2024, and a tankless water heater installed.

    Zillow last checked:

    Listing updated:

    Listed by:

    Joseph Allegood 252-363-7712,

    Chesson Realty

    Bought with:

    A Non Member

    A Non Member

    Source: Hive MLS,MLS#: 100591346MLS LogoOriginating MLS: Wilson Board of Realtors

    Facts & features

    Interior

    Bedrooms & bathrooms
    • Bedrooms: 3
    • Bathrooms: 2
    • Full bathrooms: 2
    Rooms
    • Room types: Living Room, Master Bedroom, Bedroom 2, Bedroom 3, Laundry, Bathroom 1, Bathroom 2, Bonus Room, Other
    Heating
    • Gas Pack, Natural Gas
    Cooling
    • Central Air
    Appliances
    • Included: Built-In Microwave, Dishwasher, Electric Range
    • Laundry: Laundry Room
    Features
    • Master Downstairs, Vaulted Ceiling(s), Entrance Foyer, Ceiling Fan(s), Walk-in Shower, Blinds/Shades, Gas Log
    • Flooring: LVT/LVP
    • Basement: Crawl Space
    • Attic: Pull Down Stairs,Walk-In
    • Number of fireplaces: 2
    • Fireplace features: Gas Log
    Interior area
    • Total structure area: 2,086
    • Total interior livable area: 2,086 sqft

    Property

    Parking
    • Total spaces: 2
    • Parking features: Attached, Concrete, Garage
    • Attached garage spaces: 2
    Features
    • Levels: One and One Half
    • Patio & porch: Covered, Patio, Screened
    • Fencing: Back Yard,Wood
    • Has view: Yes
    • View description: See Remarks
    • Frontage type: See Remarks
    Lot
    • Size: 0.28 Acres
    • Dimensions: 80 x 150 x 80 x 150
    Details
    • Parcel number: 3723071306.000
    • Zoning: RESIDENTIAL
    • Special conditions: Standard

    Construction

    Type & style
    • Home type: SingleFamily
    • Property subtype: Single Family Residence
    Materials
    • Brick, Vinyl Siding, Wood Frame
    • Foundation: Brick/Mortar, Block
    • Roof: Shingle,Composition
    Condition
    • New construction: No
    • Year built: 2001

    Utilities & green energy

    • Sewer: Public Sewer
    • Water: Public
    • Utilities for property: Natural Gas Connected, Sewer Connected, Water Connected

    Community & HOA

    Community
    • Subdivision: Fox Chase
    HOA
    • Has HOA: No
    Location
    • Region: Wilson

    Financial & listing details

    • Price per square foot: $152/sqft
    • Tax assessed value: $292,973
    • Annual tax amount: $3,281
    • Date on market: 7/24/2026
    • Cumulative days on market: 25 days
    • Listing agreement: Exclusive Right To Sell
    • Listing terms: Cash,Conventional,FHA,VA Loan

    Price history

    DateEventPrice
    9/17/2026Sold$317,000-0.9%$152/sqft
    Source: Hive MLS #100591346 Report a problem
    8/18/2026Pending sale$319,900$153/sqft
    Source: Hive MLS #100591346 Report a problem
    7/24/2026Listed for sale$319,900+94.5%$153/sqft
    Source: Hive MLS #100591346 Report a problem
    7/13/2007Sold$164,500+2.2%$79/sqft
    Source: Public Record Report a problem
    9/15/2005Sold$161,000$77/sqft
    Source: Public Record Report a problem

    Public tax history

    YearProperty taxesTax assessment
    2025$3,281 $292,973
    2024$3,281 +50.2%$292,973 +75%
    2023$2,185 $167,457
    2022$2,185 $167,457
    2021$2,185 $167,457
    2020$2,185 $167,457
    2019$2,185 $167,457
    2018$2,185 +1.6%$167,457
    2017$2,152 +3.2%$167,457
    2016$2,085 -7.7%$167,457 -7.7%
    2015$2,258 $181,361
    2014$2,258 $181,361
    2011$2,258 $181,361
    2010$2,258 $181,361
    Find assessor info on the county website

    Neighborhood: 27896

    Nearby schools

    GreatSchools rating
    Schools provided by the listing agent
    • Elementary: New Hope
    • Middle: Elm City
    • High: Fike High

    Source: Hive MLS. This data may not be complete. We recommend contacting the local school district to confirm school assignments for this home.

    Get a cash offer in 3 minutes
    Find out how much your home could sell for in as little as 3 minutes with a no-obligation cash offer.
    Estimated market value
    $314,200
    Get a cash offer in 3 minutes
    Find out how much your home could sell for in as little as 3 minutes with a no-obligation cash offer.
    Estimated market value
    $314,200