Skip main navigation
Coming soon 08/14
  • $269,000

    3520 Sheephouse Rd, Pocomoke City, MD 21851

    3beds
    1,232sqft
    : 
    $1,866/mo
    Get pre-qualified
    Single Family Residence
    Built in 1999
    1.56 Acres Lot
    $294,800 Zestimate®
    $218/sqft
    $-- HOA

    What's special

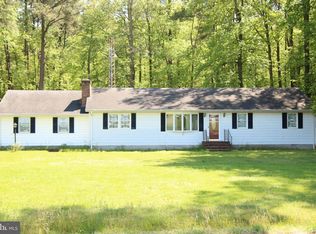
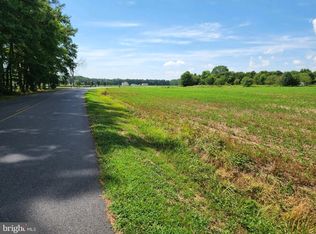
    Professional Pictures coming soon. If you've been searching for peaceful country living without sacrificing convenience, welcome to Sheephouse Road. Tucked back from the road and surrounded by woods, and scenic farmland, this charming ranch home offers the privacy and tranquility you've been looking for while remaining just a short drive from town. Relax on the welcoming front porch as you take in picturesque views of the surrounding fields, or step inside to discover the ease of one-level living with a bright, open-concept floor plan that's perfect for everyday life and entertaining. Just off the main living area, a spacious three-season room provides additional living space and peaceful views of the woods beyond, making it an ideal spot for morning coffee or evening relaxation. Outside, you'll find plenty of room to enjoy the outdoors. The fenced backyard offers a safe place for pets to play, while the heated above-ground saltwater pool lets you cool off and extend your swimming season well into the spring and fall. The property also includes a detached one-car garage, two storage sheds, and a covered boat/carport, providing ample space for vehicles, hobbies, and outdoor equipment. Situated on more than 1½ acres, there's plenty of room to roam, garden, or simply enjoy your own private slice of the countryside. If you've been dreaming of a quiet rural setting with comfortable living and room to breathe, don't miss your opportunity to make this Sheephouse Road property your own before someone else does.
    8 days
    |
    517
    |
    42
    |

    Zillow last checked:

    Listing updated:

    Listed by:

    Clinton Bickford 410-422-9166,

    Keller Williams Realty Delmarva 4105246400,

    Listing Team: The Fritschle Barker Group

    Source: Bright MLS,MLS#: MDWO2040308MLS Logo

      Facts & features

      Interior

      Bedrooms & bathrooms
      • Bedrooms: 3
      • Bathrooms: 2
      • Full bathrooms: 2
      • Main level bathrooms: 2
      • Main level bedrooms: 3
      Rooms
      • Room types: Living Room, Dining Room, Primary Bedroom, Bedroom 2, Bedroom 3, Kitchen, Sun/Florida Room
      Primary bedroom
      • Features: Flooring - Laminated
      • Level: Main
      • Area: 182 Square Feet
      • Dimensions: 13 X 14
      Bedroom 2
      • Features: Flooring - Laminated
      • Level: Main
      • Area: 120 Square Feet
      • Dimensions: 10 X 12
      Bedroom 3
      • Features: Flooring - Laminated
      • Level: Main
      • Area: 100 Square Feet
      • Dimensions: 10 X 10
      Dining room
      • Features: Flooring - Laminated
      • Level: Main
      Kitchen
      • Features: Flooring - Laminated
      • Level: Main
      • Area: 234 Square Feet
      • Dimensions: 13 X 18
      Living room
      • Features: Flooring - Laminated
      • Level: Main
      • Area: 247 Square Feet
      • Dimensions: 13 X 19
      Other
      • Features: Flooring - Laminated
      • Level: Main
      • Area: 180 Square Feet
      • Dimensions: 12 X 15
      Heating
      • Forced Air, Propane
      Cooling
      • Central Air, Electric
      Appliances
      • Included: Dishwasher, Dryer, Oven/Range - Electric, Ice Maker, Washer, Refrigerator, Range Hood, Electric Water Heater
      • Laundry: Dryer In Unit, Washer In Unit
      Features
      • Entry Level Bedroom, Ceiling Fan(s), Upgraded Countertops, Dry Wall, Paneled Walls
      • Flooring: Luxury Vinyl
      • Windows: Insulated Windows, Window Treatments
      • Has basement: No
      • Has fireplace: No
      • Fireplace features: Wood Burning Stove
      Interior area
      • Total structure area: 1,232
      • Total interior livable area: 1,232 sqft
      • Finished area above ground: 1,232
      • Finished area below ground: 0

      Property

      Parking
      • Total spaces: 9
      • Parking features: Garage Door Opener, Asphalt, Off Street, Detached
      • Garage spaces: 1
      • Has uncovered spaces: Yes
      Accessibility
      • Accessibility features: None
      Features
      • Levels: One
      • Stories: 1
      • Patio & porch: Enclosed
      • Has private pool: Yes
      • Pool features: Heated, Above Ground, Fenced, Salt Water, Private
      • Fencing: Back Yard,Wire
      • Has view: Yes
      • View description: Garden, Panoramic, Pasture, Trees/Woods
      Lot
      • Size: 1.56 Acres
      • Features: Cleared, Wooded, Rural
      Details
      • Additional structures: Above Grade, Below Grade
      • Parcel number: 01033514
      • Zoning: A-1
      • Zoning description: Residential/ Agricultural
      • Special conditions: Standard

      Construction

      Type & style
      • Home type: SingleFamily
      • Architectural style: Ranch/Rambler
      • Property subtype: Single Family Residence
      Materials
      • Frame, Vinyl Siding
      • Foundation: Block, Crawl Space
      • Roof: Asphalt
      Condition
      • Excellent
      • New construction: No
      • Year built: 1999

      Utilities & green energy

      • Sewer: On Site Septic
      • Water: Well
      • Utilities for property: Electricity Available, Phone Available, Propane

      Community & HOA

      Community
      • Subdivision: None Available
      HOA
      • Has HOA: No
      Location
      • Region: Pocomoke City
      • Municipality: POCOMOKE CITY

      Financial & listing details

      • Price per square foot: $218/sqft
      • Tax assessed value: $177,200
      • Annual tax amount: $1,478
      • Date on market: 8/14/2026
      • Listing agreement: Exclusive Right To Sell
      • Listing terms: Conventional,Other,VA Loan
      • Ownership: Fee Simple
      • Road surface type: Black Top

        Estimated market value

        $294,800

        $265,000 - $321,000

        $1,754/mo

        Price history

        DateEventPrice
        3/24/2021Listing removed--
        Source: Owner Report a problem
        8/31/2015Sold$154,900$126/sqft
        Source: Public Record Report a problem
        6/4/2015Listed for sale$154,900+932.7%$126/sqft
        Source: Owner Report a problem
        10/28/1998Sold$15,000$12/sqft
        Source: Public Record Report a problem

        Public tax history

        YearProperty taxesTax assessment
        2025$1,407 -2%$159,400 +6.3%
        2024$1,436 +6.7%$150,000 +6.7%
        2023$1,346 +7.2%$140,600 +7.2%
        2022$1,256 +2.3%$131,200 +2.3%
        2021$1,228 +2.3%$128,300 +2.3%
        2020$1,200 +2.4%$125,400 +2.4%
        2019$1,172 +1.1%$122,500
        2018$1,160 $122,500
        2017$1,160 -5.6%$122,500 -13.7%
        2016$1,229 $142,000
        2015$1,229 $142,000
        2014$1,229 $142,000 -4.7%
        2013-- $149,000
        2012-- $149,000
        2011-- $149,000 -8.4%
        2010-- $162,650 +12.6%
        2009-- $144,430 +14.4%
        2008-- $126,210 +16.9%
        2007-- $107,990 +4.4%
        2006-- $103,420 +4.6%
        2005-- $98,850 +4.8%
        2004-- $94,280 +4.8%
        2003-- $89,950 +5.1%
        2002-- $85,620 +5.3%
        2001-- $81,290
        Find assessor info on the county website

        Monthly payment

        Est. payment

        Payment breakdown

        Explore the cost of this home by adjusting the details. Changes won't be saved.
        All calculations are estimates and provided by Zillow, Inc. for informational purposes only. Actual amounts may vary.
        HOA fees may include property taxes on listings classified as Co-Ops. Contact the listing agent and/or owner for fee details.
        See how much you could borrow to make a competitive offer.

        Climate risks

        Neighborhood: 21851

        Getting around

        0 / 100
        Car-Dependent
        25 / 100
        Somewhat Bikeable

        Nearby schools

        GreatSchools rating
        Schools provided by the listing agent
        • Elementary: Pocomoke
        • Middle: Pocomoke
        • High: Pocomoke
        • District: Worcester County Public Schools

        Source: Bright MLS. This data may not be complete. We recommend contacting the local school district to confirm school assignments for this home.

        A local agent can set up tours, give advice and negotiate with sellers.

        A local lender can help you make sure your offer is ready when you are.

        Browse local experts

        Similar homes