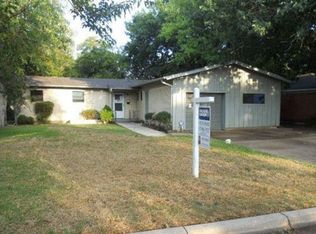
Discover this beautifully updated 3-bedroom, 2-bath home, ideally located near top-rated schools, shopping centers, and stunning trails. Enjoy the comfort of a fully fenced backyard, perfect for outdoor gatherings. Inside, find modern flooring and contemporary fixtures throughout, complemented by elegant granite countertops and stainless steel appliances in the kitchen. The versatile family room adds extra space for relaxation or entertainment. Don’t miss the chance to make this lovely home yours!
Sold
Price Unknown
3520 Sheridon Dr, North Richland Hills, TX 76117
3beds
1,779sqft
Single Family Residence
Built in 1957
8,755 Square Feet Lot
$291,900 Zestimate®
$--/sqft
$2,118 Estimated rent
Home value
$291,900
$271,000 - $315,000
$2,118/mo
Zestimate® history
Owner options
List your home for rent
$2,118/mo
Rent Zestimate®
Find your next renter with Zillow Rental Manager. Plus, with online applications, you can quickly screen prospective tenants – for free.
$2,118/mo
Rent Zestimate®
Refinance and save
Refinancing to a lower rate could help reduce your monthly payments and save thousands over the life of the loan.
Explore your selling options
Work with a Zillow partner agent
Leverage their expertise and Zillow's premium Showcase listings to get your home seen by more buyers.
Get startedList with your own agent
Get your home in front of millions of buyers by listing it on Zillow.
Learn how to do itSell it yourself
Take full control of how buyers see your home on Zillow by listing For Sale by Owner (FSBO).
List your homeWhat's special
Modern flooringContemporary fixturesStainless steel appliancesElegant granite countertopsVersatile family roomFully fenced backyard
Zillow last checked:
Listing updated:
Listed by:
Linsey Taylor 0598994,
Ahart Real Estate 940-532-6982,
Linsey Taylor 0598994 940-550-8834,
Ahart Real Estate
Bought with:
Martha Cao
The Cao Realty Group
Source: NTREIS,MLS#: 21076934
Facts & features
Interior
Bedrooms & bathrooms
- Bedrooms: 3
- Bathrooms: 2
- Full bathrooms: 2
Primary bedroom
- Features: En Suite Bathroom
- Level: First
- Dimensions: 15 x 12
Family room
- Level: First
- Dimensions: 19 x 14
Living room
- Features: Ceiling Fan(s)
- Level: First
- Dimensions: 15 x 18
Heating
- Central, Natural Gas
Cooling
- Central Air, Electric
Appliances
- Included: Dishwasher, Gas Oven, Gas Water Heater, Microwave, Refrigerator
Features
- Decorative/Designer Lighting Fixtures, Eat-in Kitchen, Granite Counters
- Flooring: Tile, Wood
- Has basement: No
- Has fireplace: No
Interior area
- Total interior livable area: 1,779 sqft
Property
Parking
- Total spaces: 2
- Parking features: Driveway
- Attached garage spaces: 2
- Has uncovered spaces: Yes
Features
- Levels: One
- Stories: 1
- Pool features: None
Lot
- Size: 8,755 Square Feet
Details
- Parcel number: 01931210
Construction
Type & style
- Home type: SingleFamily
- Architectural style: Detached
- Property subtype: Single Family Residence
- Attached to another structure: Yes
Materials
- Brick
- Roof: Composition
Condition
- Year built: 1957
Utilities & green energy
- Sewer: Public Sewer
- Water: Public
- Utilities for property: Sewer Available, Water Available
Community & HOA
Community
- Subdivision: North Hills Add
HOA
- Has HOA: No
Location
- Region: North Richland Hills
Financial & listing details
- Tax assessed value: $249,000
- Annual tax amount: $5,332
- Date on market: 10/8/2025
- Cumulative days on market: 155 days
- Listing terms: Conventional,FHA,VA Loan
- Exclusions: Gun safe
Price history
| Date | Event | Price |
|---|---|---|
| 3/30/2026 | Sold | -- |
Source: NTREIS #21076934 Report a problem | ||
| 3/28/2026 | Pending sale | $294,000+1.7%$165/sqft |
Source: NTREIS #21076934 Report a problem | ||
| 3/7/2026 | Contingent | $289,000$162/sqft |
Source: NTREIS #21076934 Report a problem | ||
| 12/15/2025 | Listed for sale | $289,000$162/sqft |
Source: NTREIS #21076934 Report a problem | ||
| 12/12/2025 | Contingent | $289,000$162/sqft |
Source: NTREIS #21076934 Report a problem | ||
| 10/8/2025 | Listed for sale | $289,000+122.5%$162/sqft |
Source: NTREIS #21076934 Report a problem | ||
| 12/18/2023 | Listing removed | -- |
Source: Zillow Rentals Report a problem | ||
| 9/29/2023 | Price change | $2,200-8.3%$1/sqft |
Source: Zillow Rentals Report a problem | ||
| 8/29/2023 | Price change | $2,400-2%$1/sqft |
Source: Zillow Rentals Report a problem | ||
| 8/26/2023 | Price change | $2,450-2%$1/sqft |
Source: Zillow Rentals Report a problem | ||
| 8/7/2023 | Price change | $2,500-7.4%$1/sqft |
Source: Zillow Rentals Report a problem | ||
| 7/27/2023 | Listed for rent | $2,700$2/sqft |
Source: Zillow Rentals Report a problem | ||
| 7/11/2014 | Sold | -- |
Source: Agent Provided Report a problem | ||
| 7/5/2014 | Listed for sale | $129,900$73/sqft |
Source: ANGEL REALTORS #12173407 Report a problem | ||
Public tax history
| Year | Property taxes | Tax assessment |
|---|---|---|
| 2025 | $3,234 -39.3% | $249,000 -7.4% |
| 2024 | $5,332 +77.5% | $268,779 -5.5% |
| 2023 | $3,003 -20.2% | $284,421 +49.3% |
| 2022 | $3,764 -20.8% | $190,463 |
| 2021 | $4,750 +21.3% | $190,463 +23.8% |
| 2020 | $3,915 +0% | $153,849 |
| 2019 | $3,915 -1.3% | $153,849 +2.2% |
| 2018 | $3,966 +15.7% | $150,588 +16.5% |
| 2017 | $3,427 +10.9% | $129,217 +12.4% |
| 2016 | $3,092 +44.8% | $114,917 +26.8% |
| 2015 | $2,136 | $90,600 |
| 2014 | $2,136 | $90,600 +7% |
| 2013 | -- | $84,700 +1.1% |
| 2012 | -- | $83,800 -4.3% |
| 2011 | -- | $87,600 -0.9% |
| 2010 | -- | $88,400 -3.2% |
| 2009 | -- | $91,300 |
| 2008 | -- | $91,300 |
| 2007 | -- | $91,300 |
| 2006 | -- | $91,300 |
| 2005 | -- | $91,300 |
| 2004 | -- | $91,300 |
| 2003 | -- | $91,300 +10.8% |
| 2002 | -- | $82,400 +7% |
| 2001 | -- | $77,000 +7.7% |
| 2000 | -- | $71,500 |
Find assessor info on the county website
Neighborhood: 76117
Nearby homes
- $245,9003 bd2 ba1.5k sqft3524 Sheridon Dr, North Richland Hills, TX 76117Off Market
- $233,3003 bd1 ba1.2k sqft3516 Sheridon Dr, North Richland Hills, TX 76117Off Market
- $257,5003 bd2 ba1.6k sqft3528 Sheridon Dr, North Richland Hills, TX 76117Off Market
- $246,5003 bd2 ba1.4k sqft3521 Bewley St, North Richland Hills, TX 76117Off Market
- $250,7003 bd2 ba1.5k sqft3517 Bewley St, North Richland Hills, TX 76117Off Market
- $270,800-- bd-- ba1.5k sqft3512 Sheridon Dr, North Richland Hills, TX 76117Off Market
- $253,7003 bd2 ba1.5k sqft3512 Sheridon Dr, Fort Worth, TX 76117Off Market
- $---- bd-- ba-- sqft3513 Bewley St, Fort Worth, TX 76117Sold
Nearby schools
GreatSchools rating
- 5/10O.H. Stowe Elementary SchoolGrades: PK-5Distance: 1.1 mi
- 4/10North Oaks Middle SchoolGrades: 6-8Distance: 1.7 mi
- 4/10Haltom High SchoolGrades: 9-12Distance: 2.6 mi
Schools provided by the listing agent
- Elementary: Birdville
- Middle: Richland
- High: Birdville
- District: Birdville ISD
Source: NTREIS. This data may not be complete. We recommend contacting the local school district to confirm school assignments for this home.
Get a cash offer in 3 minutes
Find out how much your home could sell for in as little as 3 minutes with a no-obligation cash offer.
Estimated market value
$291,900
Get a cash offer in 3 minutes
Find out how much your home could sell for in as little as 3 minutes with a no-obligation cash offer.
Estimated market value
$291,900
- Texas
- Tarrant County
- North Richland Hills
- 76117
- 3520 Sheridon Dr
Nearby cities
Nearby neighborhoods
Nearby zip codes
Other North Richland Hills Topics
- Apartments for Rent in 76117
- Houses for Sale in 76117
- Houses for Rent in 76117
- 76117 Real Estate
- North Richland Hills Condos
- Houses for Sale in North Richland Hills
- Newest Listings in North Richland Hills
- North Richland Hills Home Values
- North Richland Hills Real Estate Agents
- North Richland Hills Refinance
- North Richland Hills Mortgage Rates
