Skip main navigation
Pending
  • Price cut: $5K (5/2)
    $419,900

    3520 Starlight St #302, Frederick, MD 21704

    2beds
    1,489sqft
    : 
    Loading
    Get pre-qualified
    Condominium
    Built in 2023
    -- sqft lot
    $-- Zestimate®
    $282/sqft
    $674/mo HOA

    What's special

    Spacious tiled walk-in showerIn-unit laundryPlenty of visitor parkingQuartz countertopsGranite countertopsOpen air pavilionPotting shed and garden
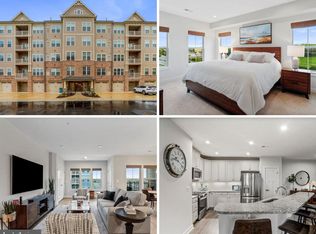
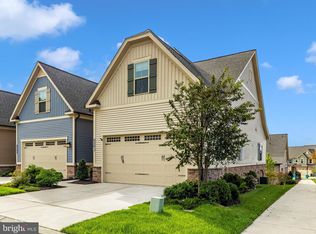
    Price Improvement - Welcome to the Chambord model in The Woodlands, a highly sought-after 55+ community. This modern and spacious 2-bedroom, 2-bathroom condo is nestled in the heart of the vibrant Urbana community. The elevator-equipped, lowrise residence boasts approximately 1,489 square feet of open, airy living space, designed for convenient and stylish living. Step inside to discover a thoughtfully designed layout. The kitchen is equipped with stainless steel appliances, granite countertops, and a spacious island for additional seating. Opening to the living and dining areas, the kitchen’s beautiful white cabinets with contrasting granite countertops create an eye-catching focal point. Both bedrooms are on the main level for ease, and the primary bedroom with walk-in closet features an ensuite bathroom with a dual sink vanity, quartz countertops, and a spacious, tiled, walk-in shower. The second bedroom has convenient access to the dual-entry hall bathroom. With in-unit laundry and a private balcony to soak up the outdoors without leaving your home, you have every accommodation at your fingertips. Finally, the property features an oversized one-car garage with indoor access and plenty of visitor parking. As a resident, you'll have exclusive access to a wealth of community offerings, including an incredible clubhouse with kitchen, billiards/game room, golf simulator, yoga studio and fitness center. You will truly be wowed by the clubhouse deck overlooking the expansive outdoor pool and patio. The community also includes an open air pavilion, a putting green, pickle ball courts, bocce ball, potting shed and garden, multiple outdoor fireplace seating area, walking trails, tot lots, and a dog park. With a calendar full of offered events, you can fill your days with your favorite hobbies or relax in the convenience of condominium living. With easy access to commuter highways and within close proximity to Urbana's retail, restaurants, and the YMCA with indoor pool, don't miss this opportunity to experience the best in 55+ living. Embrace a lifestyle of luxury and leisure at 3520 Starlight St, #302.
    121 days
    |
    31
    |
    1
    |

    Zillow last checked:

    Listing updated:

    Listed by:

    Ross Wilhelm 240-344-7226,

    Compass (240) 335-7355,

    Listing Team: The Gw Team, Co-Listing Team: The Gw Team,Co-Listing Agent: Emily Grimshaw 301-471-5372,

    Compass

    Source: Bright MLS,MLS#: MDFR2078152MLS Logo

      Facts & features

      Interior

      Bedrooms & bathrooms
      • Bedrooms: 2
      • Bathrooms: 2
      • Full bathrooms: 2
      • Main level bathrooms: 2
      • Main level bedrooms: 2
      Rooms
      • Room types: Dining Room, Primary Bedroom, Bedroom 2, Kitchen, Foyer, Great Room, Laundry, Primary Bathroom, Full Bath
      Primary bedroom
      • Level: Main
      • Area: 221 Square Feet
      • Dimensions: 17 X 13
      Bedroom 2
      • Level: Main
      Primary bathroom
      • Level: Main
      Dining room
      • Level: Main
      Foyer
      • Level: Main
      Other
      • Level: Main
      Great room
      • Level: Main
      • Area: 506 Square Feet
      • Dimensions: 23 X 22
      Kitchen
      • Level: Main
      • Area: 182 Square Feet
      • Dimensions: 13 X 14
      Laundry
      • Level: Main
      Heating
      • Central, Natural Gas
      Cooling
      • Central Air, Electric
      Appliances
      • Included: Microwave, ENERGY STAR Qualified Dishwasher, ENERGY STAR Qualified Refrigerator, ENERGY STAR Qualified Freezer, Oven/Range - Gas, Tankless Water Heater
      • Laundry: Hookup, Laundry Room, In Unit
      Features
      • Butlers Pantry, Combination Kitchen/Dining, Efficiency, Elevator, Entry Level Bedroom, Open Floorplan, Eat-in Kitchen, Kitchen Island, Pantry, Recessed Lighting, Walk-In Closet(s)
      • Flooring: Carpet, Luxury Vinyl, Wood
      • Windows: ENERGY STAR Qualified Windows, Low Emissivity Windows
      • Has basement: No
      • Has fireplace: No
      Interior area
      • Total structure area: 1,489
      • Total interior livable area: 1,489 sqft
      • Finished area above ground: 1,489
      • Finished area below ground: 0

      Property

      Parking
      • Total spaces: 3
      • Parking features: Garage Faces Rear, Garage Door Opener, Inside Entrance, Oversized, Concrete, Private, Unassigned, Attached, Driveway, Parking Lot
      • Attached garage spaces: 1
      • Uncovered spaces: 1
      Accessibility
      • Accessibility features: Accessible Elevator Installed
      Features
      • Levels: One
      • Stories: 1
      • Pool features: Community
      Details
      • Additional structures: Above Grade, Below Grade
      • Parcel number: 1107605214
      • Zoning: RESIDENTIAL
      • Special conditions: Standard

      Construction

      Type & style
      • Home type: Condo
      • Architectural style: Craftsman
      • Property subtype: Condominium
      • Attached to another structure: Yes
      Materials
      • Mixed
      Condition
      • Excellent
      • New construction: No
      • Year built: 2023
      Details
      • Builder model: Chambord
      • Builder name: Ryan Homes

      Utilities & green energy

      • Sewer: Public Sewer
      • Water: Public

      Community & HOA

      Community
      • Security: Carbon Monoxide Detector(s), Fire Alarm, Smoke Detector(s), Fire Sprinkler System
      • Condo and coop fee: $405 monthly
      • Senior community: Yes
      • Subdivision: The Woodlands
      HOA
      • Has HOA: Yes
      • Amenities included: Clubhouse, Pool, Jogging Path, Putting Green, Tot Lots/Playground, Other, Recreation Facilities, Common Grounds, Community Center, Elevator(s), Fitness Center, Meeting Room, Party Room
      • Services included: Sewer, Snow Removal, Water, Trash, Insurance, Common Area Maintenance, Maintenance Structure, Health Club, Management, Pool(s), Recreation Facility
      • HOA fee: $269 monthly
      Location
      • Region: Frederick

      Financial & listing details

      • Price per square foot: $282/sqft
      • Tax assessed value: $363,333
      • Annual tax amount: $4,033
      • Date on market: 3/12/2026
      • Listing agreement: Exclusive Right To Sell
      • Ownership: Condominium

        Estimated market value

        Not available

        Estimated sales range

        Not available

        Not available

        Price history

        DateEventPrice
        6/8/2026Pending sale$419,900$282/sqft
        Source: Bright MLS #MDFR2078152 Report a problem
        5/18/2026Contingent$419,900$282/sqft
        Source: Bright MLS #MDFR2078152 Report a problem
        5/2/2026Price change$419,900-1.2%$282/sqft
        Source: Bright MLS #MDFR2078152 Report a problem
        4/9/2026Price change$424,900-0.9%$285/sqft
        Source: Bright MLS #MDFR2078152 Report a problem
        2/26/2026Price change$428,900-1.8%$288/sqft
        Source: Bright MLS #MDFR2073896 Report a problem
        11/25/2025Price change$436,900-1.6%$293/sqft
        Source: Bright MLS #MDFR2073896 Report a problem
        11/6/2025Price change$443,900-1.3%$298/sqft
        Source: Bright MLS #MDFR2068520 Report a problem
        8/10/2025Listed for sale$449,900+7.1%$302/sqft
        Source: Bright MLS #MDFR2068520 Report a problem
        8/15/2022Listing removed$419,900$282/sqft
        Source: Bright MLS #MDFR2023310 Report a problem
        7/25/2022Price change$419,900+0.2%$282/sqft
        Source: Bright MLS #MDFR2023310 Report a problem
        7/18/2022Price change$419,000-0.2%$281/sqft
        Source: Bright MLS #MDFR2022976 Report a problem
        6/21/2022Listed for sale$419,990$282/sqft
        Source: Bright MLS #MDFR2021574 Report a problem

        Public tax history

        YearProperty taxesTax assessment
        2025$5,510 +36.6%$363,333 +10.1%
        2024$4,033 +9.2%$330,000 +4.8%
        2023$3,692 $315,000
        Find assessor info on the county website

        Monthly payment

        Est. payment

        Payment breakdown

        Explore the cost of this home by adjusting the details. Changes won't be saved.
        All calculations are estimates and provided by Zillow, Inc. for informational purposes only. Actual amounts may vary.
        HOA fees may include property taxes on listings classified as Co-Ops. Contact the listing agent and/or owner for fee details.
        Mortgage interest rates are dependent on a number of factors, including credit score, down payment, and repayment length. Interest rate data provided by Zillow Group Marketplace, Inc. as of 1/1/1970 from various mortgage lenders with which we have lead or other similar arrangements; the Estimated Payment is an average of those rates.
        See how much you could borrow to make a competitive offer.

        Climate risks

        Neighborhood: 21704

        Getting around

        45 / 100
        Car-Dependent
        17 / 100
        Minimal Transit
        30 / 100
        Somewhat Bikeable

        Nearby schools

        GreatSchools rating
        Schools provided by the listing agent
        • District: Frederick County Public Schools

        Source: Bright MLS. This data may not be complete. We recommend contacting the local school district to confirm school assignments for this home.

        A local agent can set up tours, give advice and negotiate with sellers.

        Browse local experts

        Similar homes