Skip main navigation
Closed
  • Listing Provided by: RE/MAX Preferred
    Bought with: Strano & Associates
    $105,000

    3520 Summit Ave, Swansea, IL 62226

    2beds
    1,096sqft
    Single Family Residence
    Built in 1917
    8,276.4 Square Feet Lot
    $105,000 Zestimate®
    $96/sqft
    $1,238 Estimated rent

    Home value

    $105,000

    $100,000 - $110,000

    $1,238/mo

    Zestimate® history
    Loading
    Loading...

    Owner options

    List your home for rent

    $1,238/mo

    Rent Zestimate®

    Find your next renter with Zillow Rental Manager. Plus, with online applications, you can quickly screen prospective tenants – for free.

    Learn more

    $1,238/mo

    Rent Zestimate®

    Refinance and save

    $612/mo

    Est. payment

    Refinancing to a lower rate could help reduce your monthly payments and save thousands over the life of the loan.

    See today's rates

    $612/mo

    Est. payment

    Explore your selling options

    Work with a Zillow partner agent

    Leverage their expertise and Zillow's premium Showcase listings to get your home seen by more buyers.

    Get started

    List with your own agent

    Get your home in front of millions of buyers by listing it on Zillow.

    Learn how to do it

    Sell it yourself

    Take full control of how buyers see your home on Zillow by listing For Sale by Owner (FSBO).

    List your home

    What's special

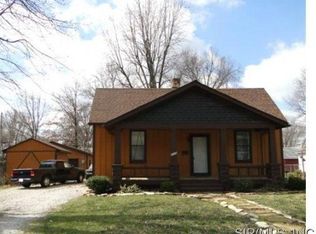
    Comfortable cottage in central Belleville just waiting for a new owner to continue to love this charming home. The residence has a nice flow with all the necessities one needs to live comfortably. The covered front porch and wood deck are great areas to relax and entertain. This property is on a dead end street so there is minimal traffic. The 24 x 24 garage is perfect for two vehicles or could be used as workshop or hobby area. The garage has a concrete floor, electric, and gas. The home has a walk-up attic and a basement for extra storage. The laundry is located in the basement which has a sump pump. The buyer will receive a one year Cinch plus plan home warranty. The 50 year shingles were installed in 2010. Easy access to downtown Belleville and close to all types of shopping and entertainment. This home passed Belleville city occupancy inspection and is move-in-ready. All information should be verified by the buyer or buyer's agent.

    Zillow last checked:

    Listing updated:

    Listing Provided by:

    Jason E Buss 618-580-1016,

    RE/MAX Preferred

    Bought with:

    Renee J Estes, 475135463

    Strano & Associates

    Source: MARIS,MLS#: 26022246MLS LogoOriginating MLS: Southwestern Illinois Board of REALTORS

    Facts & features

    Interior

    Bedrooms & bathrooms
    • Bedrooms: 2
    • Bathrooms: 1
    • Full bathrooms: 1
    • Main level bathrooms: 1
    • Main level bedrooms: 2
    Bedroom
    • Features: Floor Covering: Wood
    • Level: Main
    • Area: 151.62
    • Dimensions: 13.3x11.4
    Bedroom 2
    • Features: Floor Covering: Carpeting
    • Level: Main
    • Area: 138.6
    • Dimensions: 14x9.9
    Bathroom
    • Features: Floor Covering: Vinyl
    • Level: Main
    • Area: 38.25
    • Dimensions: 7.5x5.1
    Dining room
    • Features: Floor Covering: Luxury Vinyl Plank, Wood Engineered
    • Level: Main
    • Area: 211.64
    • Dimensions: 14.8x14.3
    Kitchen
    • Features: Floor Covering: Vinyl
    • Level: Main
    • Area: 193.7
    • Dimensions: 14.9x13
    Living room
    • Features: Floor Covering: Luxury Vinyl Plank, Wood Engineered
    • Level: Main
    • Area: 214.32
    • Dimensions: 15.2x14.1
    Heating
    • Forced Air, Natural Gas
    Cooling
    • Ceiling Fan(s), Central Air
    Appliances
    • Included: Dishwasher, Dryer, Free-Standing Gas Range, Free-Standing Refrigerator, Washer
    • Laundry: In Basement
    Features
    • Ceiling Fan(s), Kitchen Island, Pantry
    • Flooring: Carpet, Luxury Vinyl, Vinyl, Wood
    • Doors: Storm Door(s)
    • Basement: Concrete,Unfinished
    • Has fireplace: No
    Interior area
    • Total structure area: 1,096
    • Total interior livable area: 1,096 sqft
    • Finished area above ground: 1,096

    Property

    Parking
    • Total spaces: 2
    • Parking features: Alley Access, Garage, Garage Door Opener, Garage Faces Front, Gravel, Off Street, On Street
    • Garage spaces: 2
    • Has uncovered spaces: Yes
    Features
    • Levels: One
    • Patio & porch: Covered, Deck, Front Porch
    • Frontage length: 65'
    Lot
    • Size: 8,276 sqft
    • Dimensions: 65 x 127.5
    • Features: Back Yard, City Lot, Few Trees, Front Yard, Near Public Transit
    Details
    • Parcel number: 0817.0122032
    • Special conditions: Standard

    Construction

    Type & style
    • Home type: SingleFamily
    • Architectural style: Cottage
    • Property subtype: Single Family Residence
    Materials
    • Frame, Vinyl Siding
    • Roof: Shingle
    Condition
    • Year built: 1917
    Details
    • Warranty included: Yes

    Utilities & green energy

    • Electric: Single Phase, Ameren
    • Sewer: Public Sewer
    • Water: Public
    • Utilities for property: Cable Connected, Electricity Connected, Natural Gas Connected, Phone Available, Sewer Connected, Water Connected

    Community & neighborhood

    Location
    • Region: Swansea
    • Subdivision: Interurban 2nd Add

    Other

    Other facts
    • Listing terms: Cash,Conventional
    • Ownership: Private
    • Road surface type: Chip And Seal

    Price history

    DateEventPrice
    6/18/2026Sold$105,000-16%$96/sqft
    Source: MARIS #26022246 Report a problem
    5/24/2026Contingent$125,000$114/sqft
    Source: MARIS #26022246 Report a problem
    5/12/2026Price change$125,000-7.4%$114/sqft
    Source: MARIS #26022246 Report a problem
    4/16/2026Listed for sale$135,000+107.7%$123/sqft
    Source: MARIS #26022246 Report a problem
    9/5/2006Sold$65,000$59/sqft
    Source: Public Record Report a problem

    Public tax history

    YearProperty taxesTax assessment
    2024$2,077 +0.7%$31,616 +5.5%
    2023$2,063 +13.5%$29,975 +11.1%
    2022$1,817 +7.5%$26,985 +8.2%
    2021$1,690 +5.1%$24,947 +4.4%
    2020$1,608 +17.7%$23,891 +12.8%
    2019$1,366 +3.7%$21,189 +2.2%
    2018$1,318 -14.4%$20,731 +0.7%
    2017$1,540 $20,585 +2.2%
    2016$1,540 +32.8%$20,148 +10.7%
    2014$1,160 -0.5%$18,194 -1.4%
    2013$1,166 $18,455 -3.4%
    2012-- $19,100 -2.8%
    2011-- $19,650 -1.8%
    2010-- $20,008 -4.3%
    2009-- $20,910 +2.3%
    2008-- $20,442 +10.8%
    2006-- $18,453 +7%
    2005$992 +10.9%$17,245 +7.2%
    2004$895 $16,083 +6.5%
    2003-- $15,108 +6.3%
    2002-- $14,216 +4.8%
    2001-- $13,569 +3%
    2000-- $13,176

    Find assessor info on the county website

    Neighborhood: 62226

    Nearby schools

    GreatSchools rating
    Schools provided by the listing agent
    • Elementary: Belleville Dist 118
    • Middle: Belleville Dist 118
    • High: Belleville High School-West

    Source: MARIS. This data may not be complete. We recommend contacting the local school district to confirm school assignments for this home.

    Get a cash offer in 3 minutes
    Find out how much your home could sell for in as little as 3 minutes with a no-obligation cash offer.
    Estimated market value
    $105,000
    Get a cash offer in 3 minutes
    Find out how much your home could sell for in as little as 3 minutes with a no-obligation cash offer.
    Estimated market value
    $105,000