Major price improvement! This property has been strategically repositioned to reflect current market conditions and represents an excellent opportunity for a buyer looking to add their own personal touches. The home offers a desirable end unit location with a nicely sized side yard, generous living space, attached garage, and an updated kitchen with stainless steel appliances. With its new pricing, buyers can take advantage of the opportunity to customize and improve the home over time while building value. Conveniently located in Northeast Philadelphia with access to shopping, transportation, and major roadways. Bring your vision and see the possibilities at 3520 Teton Road!
Pending
Price cut: $25K (9/18)
$299,900
3520 Teton Rd, Philadelphia, PA 19154
3beds
1,360sqft
Townhouse
Built in 1973
3,049 Square Feet Lot
$296,500 Zestimate®
$221/sqft
$-- HOA
What's special
Attached garageNicely sized side yardGenerous living spaceEnd unit location
- 41 days
- 1,292
- 70
Likely to sell faster than
Zillow last checked:
Listing updated:
Listed by:
Dario Pace 215-971-4693,
Coldwell Banker Hearthside Realtors (215) 379-2002,
Co-Listing Agent: Curt Gasper 215-947-1811,
Coldwell Banker Hearthside Realtors
Source: Bright MLS,MLS#: PAPH2661562
Facts & features
Interior
Bedrooms & bathrooms
- Bedrooms: 3
- Bathrooms: 2
- Full bathrooms: 1
- 1/2 bathrooms: 1
Rooms
- Room types: Living Room, Dining Room, Kitchen, Den, Basement, Laundry, Utility Room
Basement
- Level: Lower
Den
- Level: Lower
Dining room
- Level: Main
Kitchen
- Level: Main
Laundry
- Level: Lower
Living room
- Level: Main
Utility room
- Level: Lower
Heating
- Forced Air, Natural Gas
Cooling
- Central Air, Electric
Appliances
- Included: Gas Water Heater
- Laundry: In Basement, Laundry Room
Features
- Flooring: Hardwood, Carpet
- Basement: Garage Access,Interior Entry,Exterior Entry,Partially Finished
- Has fireplace: No
Interior area
- Total structure area: 1,360
- Total interior livable area: 1,360 sqft
- Finished area above ground: 1,360
- Finished area below ground: 0
Property
Parking
- Total spaces: 1
- Parking features: Basement, Attached
- Attached garage spaces: 1
Accessibility
- Accessibility features: Doors - Lever Handle(s), Doors - Swing In, 2+ Access Exits, Accessible Doors
Features
- Levels: Three
- Stories: 3
- Pool features: None
Lot
- Size: 3,049 Square Feet
Details
- Additional structures: Above Grade, Below Grade
- Parcel number: 663132500
- Zoning: RSA4
- Special conditions: Standard
Construction
Type & style
- Home type: Townhouse
- Architectural style: AirLite
- Property subtype: Townhouse
Materials
- Masonry
- Foundation: Concrete Perimeter
- Roof: Rubber,Shingle
Condition
- New construction: No
- Year built: 1973
Utilities & green energy
- Sewer: No Septic System, Public Sewer
- Water: Public
Community & HOA
Community
- Subdivision: Parkwood
HOA
- Has HOA: No
Location
- Region: Philadelphia
- Municipality: PHILADELPHIA
Financial & listing details
- Price per square foot: $221/sqft
- Tax assessed value: $345,500
- Annual tax amount: $4,836
- Date on market: 8/19/2026
- Listing agreement: Exclusive Right To Sell
- Listing terms: Cash,Conventional,FHA,VA Loan
- Inclusions: Refrigerator, Range, Dishwasher, Clothes Washer, Clothes Dryer
- Ownership: Fee Simple
Estimated market value
$296,500
$282,000 - $311,000
$2,280/mo
Price history
| Date | Event | Price |
|---|---|---|
| 9/23/2026 | Pending sale | $299,900$221/sqft |
Source:  Bright MLS #PAPH2661562 Report a problem Bright MLS #PAPH2661562 Report a problem | ||
| 9/18/2026 | Price change | $299,900-7.7%$221/sqft |
Source: Bright MLS #PAPH2661562 Report a problem | ||
| 9/4/2026 | Price change | $324,900-7.1%$239/sqft |
Source: Bright MLS #PAPH2661562 Report a problem | ||
| 8/19/2026 | Listed for sale | $349,900$257/sqft |
Source: Bright MLS #PAPH2661562 Report a problem | ||
Public tax history
| Year | Property taxes | Tax assessment |
|---|---|---|
| 2025 | $4,541 +25.4% | $324,400 +25.4% |
| 2024 | $3,620 | $258,600 |
| 2023 | $3,620 +23% | $258,600 |
| 2022 | $2,944 | -- |
| 2021 | $2,944 +6.2% | -- |
| 2018 | $2,772 +25.3% | -- |
| 2017 | $2,212 -0.1% | -- |
| 2016 | $2,213 | -- |
| 2015 | $2,213 | -- |
| 2014 | $2,213 +4.5% | $188,100 +676.5% |
| 2012 | $2,119 | $24,224 |
| 2011 | -- | $24,224 |
| 2010 | -- | $24,224 |
| 2009 | -- | $24,224 |
| 2008 | -- | $24,224 |
| 2007 | -- | $24,224 +7.5% |
| 2006 | -- | $22,528 |
| 2005 | -- | $22,528 |
| 2004 | -- | $22,528 +10% |
| 2003 | -- | $20,480 +8.3% |
| 2002 | -- | $18,912 |
| 2000 | -- | $18,912 |
| 1999 | -- | $18,912 |
Find assessor info on the county website
Monthly payment
Est. payment
Payment breakdown
Explore the cost of this home by adjusting the details. Changes won't be saved.Climate risks
Neighborhood: Parkwood Manor
Nearby schools
Similar homes
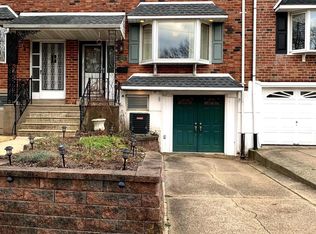
- $315,0003 bd3 ba1.6k sqft3758 Genesee Dr, Philadelphia, PA 19154For Sale
 MLS ID #PAPH2672304, Stacy Sanseverino, KW Empower. Bright MLS
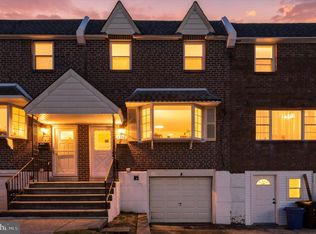
 - $330,0003 bd2 ba1.6k sqft12715 Medford Rd, Philadelphia, PA 19154For Sale
 MLS ID #PAPH2668778, Monica Flores, Keller Williams Real Estate-Langhorne. Bright MLS
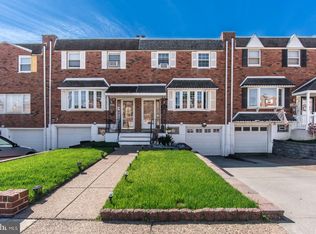
 - $335,0003 bd2 ba1.3k sqft3336 Gurley Rd, Philadelphia, PA 19154For Sale
 MLS ID #PAPH2626432, Jennifer Langdon, City & Suburban Real Estate. Bright MLS
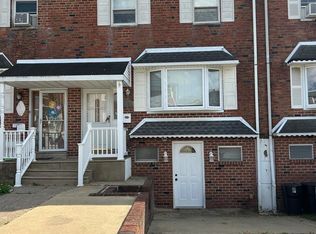
 - $325,0003 bd2 ba1.2k sqft3302 Fairdale Rd, Philadelphia, PA 19154For SaleMLS ID #PAPH2664742, Qinmei Gao, Home Vista Realty. Bright MLS
- $349,9003 bd2 ba1.3k sqft3412 Lester Rd, Philadelphia, PA 19154For SaleMLS ID #PAPH2662414, Adam Kiliszek, EXP Realty, LLC. Bright MLS
- $329,9003 bd3 ba1.4k sqft4112 Carteret Dr, Philadelphia, PA 19114For SaleMLS ID #PAPH2674356, Celia Xiao, Canaan Realty Services INC. Bright MLS
- $314,9003 bd2 ba1.3k sqft3130 Morning Glory Rd, Philadelphia, PA 19154For SaleMLS ID #PAPH2592050, Dilya Kasymova, Premier Realty One, Inc.. Bright MLS
- $275,0003 bd1 ba1.2k sqft12130 Rambler Rd, Philadelphia, PA 19154For SaleMLS ID #PAPH2652908, Steve Johnson, Philadelphia Area Realty. Bright MLS
- $339,9003 bd2 ba1.5k sqft12639 Biscayne Dr, Philadelphia, PA 19154For SaleMLS ID #PAPH2667904, Jing Wang, Home Line Realty Corp. Bright MLS
- $379,9003 bd2 ba1.6k sqft12338 Wyndom Rd, Philadelphia, PA 19154For SaleMLS ID #PAPH2674638, Brent Parsons, Homestarr Realty. Bright MLS
- $365,0003 bd2 ba1.3k sqft12712 Elnora Rd, Philadelphia, PA 19154For SaleMLS ID #PAPH2644234, Ella Thang, Canaan Realty Services INC. Bright MLS
- $324,9003 bd2 ba1.4k sqft10916 Modena Pl, Philadelphia, PA 19154For SaleMLS ID #PAPH2652152, Alexander Shulzhenko, Compass RE. Bright MLS
- $315,0002 bd2 ba1.1k sqft3584 Kyle Rd, Philadelphia, PA 19154For SaleMLS ID #PAPH2665822, Jeff George, BHHS Fox & Roach-Center City Walnut. Bright MLS
- $350,0003 bd2 ba1.2k sqft4130 Whiting Rd, Philadelphia, PA 19154For SaleMLS ID #PAPH2658228, Marta Acevedo, KW Empower. Bright MLS
- $320,0002 bd2 ba850 sqft3622 Rayland Rd, Philadelphia, PA 19154For SaleMLS ID #PAPH2669684, Nadeem Latif, Honest Real Estate. Bright MLS
- $325,0003 bd3 ba1.3k sqft3549 Chalfont Dr, Philadelphia, PA 19154For SaleMLS ID #PAPH2621026, Mike Patel, Equity Pennsylvania Real Estate. Bright MLS
- $349,0003 bd2 ba1.5k sqft4401 Deerpath Ln, Philadelphia, PA 19154For SaleMLS ID #PAPH2645052, Maurice Lista, RE/MAX Access. Bright MLS
- $379,0003 bd3 ba1.6k sqft12214 Medford Rd, Philadelphia, PA 19154For SaleMLS ID #PAPH2662896, Wei Ling Chen, Keller Williams Realty - Cherry Hill. Bright MLS
- $349,9003 bd2 ba1.3k sqft10919 Carey Pl, Philadelphia, PA 19154For SaleMLS ID #PAPH2660480, Walter Marchowsky, 20/20 Real Estate - Bensalem. Bright MLS
- $340,0003 bd4 ba1.4k sqft10800 Perrin Rd, Philadelphia, PA 19154For SaleMLS ID #PAPH2648268, Anna Rocco, RE/MAX Select Group. Bright MLS
