This West side custom home is in the peaceful and prestigious community of Cedar Heights which overlooks Garden of The Gods Park and Pike National Forest. Offering hiking and biking trails, magical views, and the best of Colorado wildlife. True Colorado living at its finest and it’s just around the corner from Manitou Springs, Old Colorado City, and downtown Colorado Springs, yet you feel as though you live in the seclusion of the mountains. Coveted community provides peace of mind with 24-hour manned gate, and wide HOA-maintained streets accessible year-round without 4-wheel drive! This like new, stucco and stone walk-out ranch style home has an appealing, open, and spacious floor plan. The main level includes: A beautifully designed kitchen with gorgeous, maple and glass cabinetry, high end granite counters, tile backsplash and stainless appliances; Vaulted great room with stone fireplace and walkout to the massive covered, composite deck that will surely take your breath away; Master suite with luxurious finishes and adjoining master bath with double sinks, oversized shower and huge walk-in closet; Office, ¾ bath and spacious laundry with sink and lots of built-in cabinets complete the functional yet elegant main level. The lower level has a second master suite with adjoining bath, 2 additional private bedrooms, full bath, family room complete with an inviting wet bar area and 9' ceilings, perfect for entertaining. The lower-level patio has a rain guard system in place so sitting outside on rainy summer evenings is no problem. The level of upgrades and intelligent, open layout make this property special! Some additional upgrades include solid maple doors, newer carpet and paint, whole house generator, epoxy floor in garage, yard drip system, and much more. This mountain retreat is a must see, but hurry before it is too late.
Sold for $1,085,000
$1,085,000
3520 Twisted Oak Cir, Colorado Springs, CO 80904
4beds
3,977sqft
Single Family Residence
Built in 2014
0.57 Acres Lot
$1,137,100 Zestimate®
$273/sqft
$5,039 Estimated rent
Home value
$1,137,100
$1.08M - $1.19M
$5,039/mo
Zestimate® history
Owner options
List your home for rent
$5,039/mo
Rent Zestimate®
Find your next renter with Zillow Rental Manager. Plus, with online applications, you can quickly screen prospective tenants – for free.
$5,039/mo
Rent Zestimate®
Refinance and save
$6,891/mo
Est. payment
Refinancing to a lower rate could help reduce your monthly payments and save thousands over the life of the loan.
$6,891/mo
Est. payment
Explore your selling options
Work with a Zillow partner agent
Leverage their expertise and Zillow's premium Showcase listings to get your home seen by more buyers.
Get startedList with your own agent
Get your home in front of millions of buyers by listing it on Zillow.
Learn how to do itSell it yourself
Take full control of how buyers see your home on Zillow by listing For Sale by Owner (FSBO).
List your homeWhat's special
Stone fireplaceEpoxy floorLuxurious finishesBeautifully designed kitchenMagical viewsManitou springsSpacious floor plan
Zillow last checked:
Listing updated:
Listed by:
Lynn Clancy CRS GRI 719-332-6988,
ERA Shields Real Estate
Bought with:
Dan Piggot
RE/MAX Real Estate Group LLC
Source: elevateMLS,MLS#: 7300591
Facts & features
Interior
Bedrooms & bathrooms
- Bedrooms: 4
- Bathrooms: 4
- Full bathrooms: 2
- 3/4 bathrooms: 2
Basement
- Area: 1984
Heating
- Forced Air, Natural Gas
Cooling
- Ceiling Fan(s), Central Air
Appliances
- Included: 220v in Kitchen, Dishwasher, Disposal, Double Oven, Gas in Kitchen, Microwave, Refrigerator, Self Cleaning Oven, Humidifier
- Laundry: Main Level
Features
- 6-Panel Doors, 9Ft + Ceilings, Great Room, Vaulted Ceiling(s), See Prop Desc Remarks, Breakfast Bar, Pantry, Secondary Suite w/in Home, Wet Bar
- Flooring: Carpet, Tile, Wood
- Windows: Window Coverings
- Basement: Partially Finished
- Number of fireplaces: 1
- Fireplace features: Gas, One
Interior area
- Total structure area: 3,977
- Total interior livable area: 3,977 sqft
- Finished area above ground: 1,993
- Finished area below ground: 1,984
Property
Parking
- Total spaces: 3
- Parking features: Attached, Even with Main Level, Garage Door Opener, Concrete Driveway
- Attached garage spaces: 3
Features
- Patio & porch: Composite, Concrete, Covered
- Exterior features: Auto Sprinkler System
- Has view: Yes
- View description: Mountain(s), View of Pikes Peak
Lot
- Size: 0.57 Acres
- Features: Borders Natl Forest, Hiking Trail, Near Park, HOA Required $, Landscaped
Details
- Additional structures: Workshop
- Parcel number: 7328304009
Construction
Type & style
- Home type: SingleFamily
- Architectural style: Ranch
- Property subtype: Single Family Residence
Materials
- Stone, Stucco, Framed on Lot
- Foundation: Walk Out
- Roof: Composite Shingle
Condition
- Existing Home
- New construction: No
- Year built: 2014
Utilities & green energy
- Water: Municipal
- Utilities for property: Natural Gas Connected, Phone Available
Community & HOA
Community
- Security: Gated with Guard
HOA
- Services included: Common Utilities, Covenant Enforcement, Management, Security, Snow Removal
- HOA fee: $330 monthly
Location
- Region: Colorado Springs
Financial & listing details
- Price per square foot: $273/sqft
- Tax assessed value: $895,414
- Annual tax amount: $3,674
- Date on market: 9/19/2023
- Listing terms: Cash,Conventional,FHA,VA Loan
Price history
| Date | Event | Price |
|---|---|---|
| 9/18/2023 | Sold | $1,085,000-8.4%$273/sqft |
Source:  elevateMLS #7300591 Report a problem elevateMLS #7300591 Report a problem | ||
| 8/10/2023 | Contingent | $1,185,000$298/sqft |
Source: elevateMLS #7300591 Report a problem | ||
| 6/15/2023 | Price change | $1,185,000-0.8%$298/sqft |
Source: elevateMLS #7300591 Report a problem | ||
| 5/2/2023 | Listed for sale | $1,195,000+60.4%$300/sqft |
Source: elevateMLS #7300591 Report a problem | ||
| 8/2/2017 | Sold | $745,000-0.7%$187/sqft |
Source: Public Record Report a problem | ||
| 7/27/2017 | Listed for sale | $750,000+18.8%$189/sqft |
Source: The Platinum Group #7269397 Report a problem | ||
| 6/4/2015 | Sold | $631,548+756%$159/sqft |
Source: Public Record Report a problem | ||
| 11/3/2014 | Sold | $73,780$19/sqft |
Source: Public Record Report a problem | ||
Public tax history
| Year | Property taxes | Tax assessment |
|---|---|---|
| 2024 | $3,465 -5.7% | $60,000 |
| 2023 | $3,675 -4.2% | $60,000 +5.9% |
| 2022 | $3,838 | $56,650 -2.8% |
| 2021 | -- | $58,290 +8.3% |
| 2020 | $3,763 -6.5% | $53,820 |
| 2019 | $4,024 +25.7% | $53,820 +16% |
| 2018 | $3,201 -12.9% | $46,400 |
| 2017 | $3,674 +14.8% | $46,400 +17.8% |
| 2016 | $3,201 +17.6% | $39,400 +189.5% |
| 2015 | $2,722 +237.6% | $13,610 +9% |
| 2014 | $806 | $12,490 |
| 2013 | -- | -- |
| 2012 | -- | $6,240 |
| 2011 | $370 | $6,240 +7.6% |
| 2010 | -- | $5,800 -71.2% |
| 2009 | -- | $20,130 +331% |
| 2008 | -- | $4,670 +4.9% |
| 2006 | -- | $4,450 -23.1% |
| 2004 | -- | $5,790 |
| 2003 | $387 +2.6% | $5,790 -0.2% |
| 2002 | $378 -2.1% | $5,800 |
| 2001 | $386 | $5,800 |
Find assessor info on the county website
Neighborhood: West Colorado Springs
Nearby homes
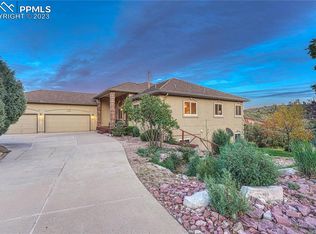
- $855,0005 bd5 ba4.6k sqft3530 Twisted Oak Cir, Colorado Springs, CO 80904Sold
- $927,4000.47 Acres4285 Cedar Heights Dr, Colorado Springs, CO 80904Off Market
- $49,1140.421 Acres3525 Twisted Oak Cir, Colorado Springs, CO 80904Off Market
- $997,7004 bd5 ba4.8k sqft4295 Cedar Heights Dr, Colorado Springs, CO 80904Off Market
- $1,184,9006 bd6 ba6.4k sqft4275 Cedar Heights Dr, Colorado Springs, CO 80904Off Market
- $1,000-- bd-- ba-- sqft3540 Twisted Oak Cir, Colorado Springs, CO 80904Off Market
- $49,114-- bd-- ba-- sqft3535 Twisted Oak Cir, Colorado Springs, CO 80904Off Market
- $1,000-- bd-- ba-- sqft3425 Black Canyon Rd, Colorado Springs, CO 80904Off Market
Nearby schools
GreatSchools rating
- 5/10Manitou Springs Elementary SchoolGrades: PK-5Distance: 2.2 mi
- 6/10Manitou Springs Middle SchoolGrades: 6-8Distance: 2.1 mi
- 8/10Manitou Springs High SchoolGrades: 9-12Distance: 2 mi
Schools provided by the listing agent
- District: Manitou Springs-14
Source: elevateMLS. This data may not be complete. We recommend contacting the local school district to confirm school assignments for this home.
Get a cash offer in 3 minutes
Find out how much your home could sell for in as little as 3 minutes with a no-obligation cash offer.
Estimated market value
$1,137,100
Get a cash offer in 3 minutes
Find out how much your home could sell for in as little as 3 minutes with a no-obligation cash offer.
Estimated market value
$1,137,100
- Colorado
- El Paso County
- Colorado Springs
- 80904
- West Colorado Springs
- 3520 Twisted Oak Cir
Nearby cities
Nearby neighborhoods
- Briargate Real estate
- Central Colorado Springs Real estate
- Cimarron Hills Real estate
- East Colorado Springs Real estate
- Northeast Colorado Springs Real estate
- Northwest Colorado Springs Real estate
- Old Colorado City Real estate
- Powers Real estate
- Southeast Colorado Springs Real estate
- Southwest Colorado Springs Real estate
Nearby zip codes
Other Colorado Springs Topics
- Apartments for Rent in 80904
- Houses for Sale in 80904
- Houses for Rent in 80904
- 80904 Real Estate
- Colorado Springs Condos
- Houses for Sale in Colorado Springs
- Newest Listings in Colorado Springs
- Colorado Springs Home Values
- Colorado Springs Real Estate Agents
- Colorado Springs Refinance
- Colorado Springs Mortgage Rates
