Skip main navigation
Closed
  • $826,000

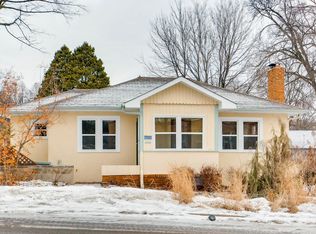
    3520 W 46th St, Minneapolis, MN 55410

    4beds
    2,590sqft
    Single Family Residence
    Built in 1923
    3,484.8 Square Feet Lot
    $826,000 Zestimate®
    $319/sqft
    $4,414 Estimated rent

    Home value

    $826,000

    $752,000 - $917,000

    $4,414/mo

    Zestimate® history
    Loading
    Loading...

    Owner options

    List your home for rent

    $4,414/mo

    Rent Zestimate®

    Find your next renter with Zillow Rental Manager. Plus, with online applications, you can quickly screen prospective tenants – for free.

    Learn more

    $4,414/mo

    Rent Zestimate®

    Refinance and save

    $5,262/mo

    Est. payment

    Refinancing to a lower rate could help reduce your monthly payments and save thousands over the life of the loan.

    See today's rates

    $5,262/mo

    Est. payment

    Explore your selling options

    Work with a Zillow partner agent

    Leverage their expertise and Zillow's premium Showcase listings to get your home seen by more buyers.

    Get started

    List with your own agent

    Get your home in front of millions of buyers by listing it on Zillow.

    Learn how to do it

    Sell it yourself

    Take full control of how buyers see your home on Zillow by listing For Sale by Owner (FSBO).

    List your home

    What's special

    This is it - stylish finishes, modern amenities, ideal location and timeless floor plan, all in one! It's Urban Living at its finest in this 2014 rebuilt home located in beautiful Linden Hills. The inviting front porch welcomes you into the sunny and open main level, with gleaming hardwood floors and well appointed kitchen,featuring high end appliances and abundant storage and granite countered workspace. Don't miss the convenient laundry room and mudroom, offering loads more custom cabinetry and counters. Upstairs, the spacious owner's suite and additional bedrooms are light-filled and tastefully finished with enameled trim, paneled doors, and brushed nickel hardware. Close to the great shopping, dining and charm of Linden Hills and 50th & France, and Minneapolis' famous city lakes and trails.

    This property is off market, which means it's not currently listed for sale or rent on Zillow. This may be different from what's available on other websites or public sources.

    Zillow last checked:

    Listing updated:

    Listed by:

    Virginia O Antony 763-258-9999,

    Lakes Sotheby's International

    Bought with:

    Fritz Kroll

    Edina Realty, Inc.

    Source: NorthstarMLS as distributed by MLS GRID,MLS#: 5647533MLS Logo

    Facts & features

    Interior

    Bedrooms & bathrooms
    • Bedrooms: 4
    • Bathrooms: 4
    • Full bathrooms: 3
    • 3/4 bathrooms: 1
    Bedroom
    • Level: Main
    • Area: 132 Square Feet
    • Dimensions: 12x11
    Bedroom 2
    • Level: Upper
    • Area: 120 Square Feet
    • Dimensions: 12x10
    Bedroom 3
    • Level: Upper
    • Area: 144 Square Feet
    • Dimensions: 12x12
    Bedroom 4
    • Level: Upper
    • Area: 196 Square Feet
    • Dimensions: 14x14
    Family room
    • Level: Lower
    • Area: 576 Square Feet
    • Dimensions: 24x24
    Kitchen
    • Level: Main
    • Area: 168 Square Feet
    • Dimensions: 14x12
    Living room
    • Level: Main
    • Area: 336 Square Feet
    • Dimensions: 24x14
    Heating
    • Forced Air
    Cooling
    • Central Air
    Appliances
    • Included: Air-To-Air Exchanger, Dishwasher, Disposal, Dryer, Exhaust Fan, Microwave, Range, Refrigerator, Washer
    Features
    • Basement: Finished,Full
    • Number of fireplaces: 1
    • Fireplace features: Family Room
    Interior area
    • Total structure area: 2,590
    • Total interior livable area: 2,590 sqft
    • Finished area above ground: 1,980
    • Finished area below ground: 610

    Property

    Parking
    • Total spaces: 2
    • Parking features: Detached Garage
    • Garage spaces: 2
    • Details: Garage Dimensions (19x15), Garage Door Height (8)
    Accessibility
    • Accessibility features: None
    Features
    • Levels: Two
    • Stories: 2
    • Pool features: None
    Lot
    • Size: 3,484 sqft
    • Dimensions: 82 x 45 x 82 x 42
    Details
    • Foundation area: 1118
    • Parcel number: 0802824330125
    • Lease amount: $0
    • Zoning description: Residential-Single Family

    Construction

    Type & style
    • Home type: SingleFamily
    • Property subtype: Single Family Residence
    Materials
    • Roof: Age 8 Years or Less
    Condition
    • New construction: No
    • Year built: 1923

    Utilities & green energy

    • Electric: Circuit Breakers, Power Company: Xcel Energy
    • Gas: Natural Gas
    • Sewer: City Sewer/Connected
    • Water: City Water/Connected

    Community & neighborhood

    Location
    • Region: Minneapolis
    • Subdivision: Waveland Park

    HOA & financial

    HOA
    • Has HOA: No

    Price history

    DateEventPrice
    11/30/2020Sold$650,000+6.6%$251/sqft
    Source: NorthstarMLS as distributed by MLS GRID #5647533 Report a problem
    7/28/2017Sold$610,000+21.8%$236/sqft
    Source: NorthstarMLS as distributed by MLS GRID #4806208 Report a problem
    2/10/2015Sold$501,000$193/sqft
    Source: Lake Superior Area Realtors as distributed by MLS GRID #2226617 Report a problem

    Public tax history

    Tax history is unavailable.

    Neighborhood: Linden Hills

    Nearby schools

    GreatSchools rating
    Get a cash offer in 3 minutes
    Find out how much your home could sell for in as little as 3 minutes with a no-obligation cash offer.
    Estimated market value
    $826,000
    Get a cash offer in 3 minutes
    Find out how much your home could sell for in as little as 3 minutes with a no-obligation cash offer.
    Estimated market value
    $826,000