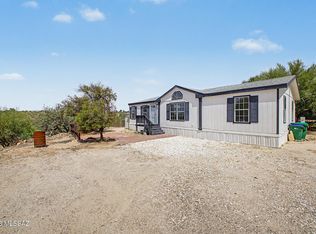
Updated 3-bedroom, 2-bath manufactured home in Northwest Tucson's desirable Casas Adobes community. Features include luxury plank flooring, new carpet in bedrooms, modern electrical and plumbing fixtures, quartz kitchen countertops, neutral cabinetry, stainless steel appliances, and updated bathrooms with new cabinetry and shower enclosures. Additional improvements include a new shingle roof, fresh interior and exterior paint, refreshed landscaping with decorative rock, and an extended covered patio. Enjoy community amenities including a pool and clubhouse, with convenient access to schools, shopping, medical facilities, and freeway connections. Move-in ready and a must see!
For sale
$255,000
3520 W Cantaloupe Dr, Tucson, AZ 85741
3beds
1,232sqft
Manufactured Home
Built in 2000
5,662 Square Feet Lot
$252,500 Zestimate®
$207/sqft
$80/mo HOA
What's special
- 91 days
- 207
- 14
Zillow last checked:
Listing updated:
Listed by:
Michael D Rhodes 520-222-7472,
Realty Executives Arizona Territory,
Heather Davis 520-222-7472,
Realty Executives Arizona Territory
Source: MLS of Southern Arizona,MLS#: 22613799
Facts & features
Interior
Bedrooms & bathrooms
- Bedrooms: 3
- Bathrooms: 2
- Full bathrooms: 2
Heating
- Forced Air
Cooling
- Central Air
Appliances
- Included: Dishwasher, Gas Range, Microwave
- Laundry: In Kitchen
Features
- Flooring: Carpet, Vinyl
- Has fireplace: No
- Fireplace features: None
Interior area
- Total structure area: 1,232
- Total interior livable area: 1,232 sqft
Property
Parking
- Parking features: None
Accessibility
- Accessibility features: None
Features
- Levels: One
- Stories: 1
- Patio & porch: Covered
- Exterior features: None
- Pool features: None
- Spa features: None
- Fencing: Chain Link,Wood
- Has view: Yes
- View description: Sunset, Sunrise
Lot
- Size: 5,662 Square Feet
- Features: Subdivided
Details
- Parcel number: 101231250
- Zoning: Pima County - TH
- Special conditions: No Insurance Claims History Report
Construction
Type & style
- Home type: MobileManufactured
- Property subtype: Manufactured Home
Materials
- Roof: Shingle
Condition
- Year built: 2000
Utilities & green energy
- Sewer: Sewer Connected
- Water: Public
Community & HOA
Community
- Features: Pool, Paved Street
- Security: None
- Subdivision: Orange Grove Mobile Estates (1)
HOA
- Has HOA: Yes
- Amenities included: Clubhouse, Pool
- HOA fee: $80 monthly
Location
- Region: Tucson
Financial & listing details
- Price per square foot: $207/sqft
- Tax assessed value: $99,910
- Annual tax amount: $1,306
- Date on market: 6/1/2026
- Cumulative days on market: 93 days
- Listing terms: VA Loan,Conventional,Cash
- Road surface type: Paved
Estimated market value
$252,500
$240,000 - $265,000
$1,877/mo
Price history
| Date | Event | Price |
|---|---|---|
| 6/1/2026 | Listed for sale | $255,000+78.3%$207/sqft |
Source:  MLS of Southern Arizona #22613799 Report a problem MLS of Southern Arizona #22613799 Report a problem | ||
| 4/7/2026 | Sold | $143,000+14.4%$116/sqft |
Source: Public Record Report a problem | ||
| 9/26/2006 | Sold | $125,000+197.6%$101/sqft |
Source: MLS of Southern Arizona #2623758 Report a problem | ||
| 2/6/1995 | Sold | $42,000$34/sqft |
Source: MLS of Southern Arizona #9415938 Report a problem | ||
Public tax history
| Year | Property taxes | Tax assessment |
|---|---|---|
| 2026 | $1,306 +4.6% | $9,991 -1.8% |
| 2025 | $1,249 +133.8% | $10,175 +2.3% |
| 2024 | $534 +3.8% | $9,950 +16.5% |
| 2023 | $515 -3.4% | $8,538 +10.7% |
| 2022 | $533 -4.1% | $7,712 +0.5% |
| 2021 | $555 +4.8% | $7,671 -0.2% |
| 2020 | $530 | $7,684 +3.8% |
| 2019 | $530 +8.3% | $7,405 +7.3% |
| 2018 | $489 -0.2% | $6,902 |
| 2017 | $490 +10.7% | $6,902 +5% |
| 2016 | $443 -17.2% | $6,573 -6.9% |
| 2015 | $535 | $7,062 |
| 2014 | -- | -- |
| 2012 | -- | -- |
| 2011 | -- | -- |
| 2009 | -- | -- |
| 2007 | -- | -- |
| 2006 | -- | -- |
| 2001 | $1,255 +139.4% | -- |
| 2000 | $524 | -- |
Find assessor info on the county website
Monthly payment
Climate risks
Neighborhood: Flowing Wells
Nearby schools
Schools provided by the listing agent
- Elementary: Hendricks
- Middle: Flowing Wells
- High: Flowing Wells
Source: MLS of Southern Arizona. This data may not be complete. We recommend contacting the local school district to confirm school assignments for this home.
Similar homes
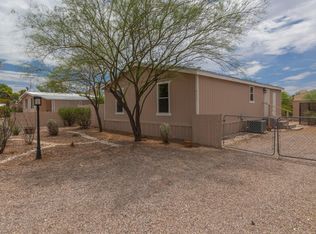
- $305,0003 bd2 ba1.3k sqft6161 N Tarragon Ave, Tucson, AZ 85741For Sale
 MLS ID #22616482, Aric M Mokhtarian, Real Broker. MLS of Southern Arizona
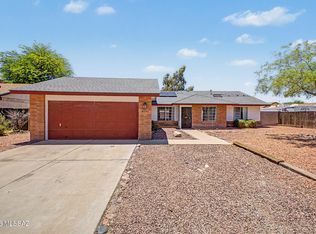
 - $259,0003 bd3 ba1.7k sqft1449 W Hualpai Rd, Tucson, AZ 85745For Sale
 MLS ID #22619296, Manuel Davila, Real Broker. MLS of Southern Arizona
 - $249,0003 bd2 ba1.4k sqft2240 W San Juan Trl, Tucson, AZ 85713For Sale
 MLS ID #22619028, Maru Serino, Long Realty. MLS of Southern Arizona
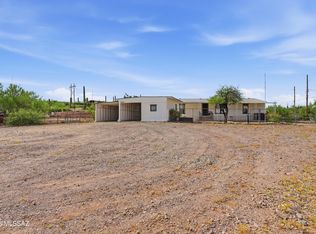
 - $260,0003 bd2 ba1.3k sqft4481 E Golder Ranch Dr, Tucson, AZ 85739For Sale
 MLS ID #22620774, James D Leonard, My Home Group. MLS of Southern Arizona
 - $280,0002 bd2 ba1.2k sqft10055 W Rocky Desert Trl, Tucson, AZ 85743For SaleMLS ID #22619735, Patrick G Chamberlin, Diamondback Real Estate. MLS of Southern Arizona
- $325,0003 bd3 ba1.6k sqft2663 W Fanbrook Rd, Tucson, AZ 85741For SaleMLS ID #22615354, Andrew J Wolf, Long Realty. MLS of Southern Arizona
- $274,9003 bd2 ba1.1k sqft1808 W Linden St, Tucson, AZ 85745For SaleMLS ID #22619377, Melody L Contreras, RE/MAX Horizon. MLS of Southern Arizona
- $250,0003 bd2 ba1.5k sqft16255 N Lago Del Oro Pkwy, Tucson, AZ 85739For SaleMLS ID #22619451, Victor J Cabibo, United Real Estate Specialists. MLS of Southern Arizona
- $279,0004 bd2 ba1.6k sqft11442 N Paseo Alejandro, Marana, AZ 85653For SaleMLS ID #22620799, Michael Shiner, CXT Realty. MLS of Southern Arizona
- $355,0003 bd2 ba1.8k sqft2302 W Sumaya Pl, Tucson, AZ 85741For SaleMLS ID #22619769, Scott Melde, Realty Executives Arizona Territory. MLS of Southern Arizona
- $285,0003 bd2 ba1k sqft1222 W McMillan St, Tucson, AZ 85705For SaleMLS ID #22619262, Jeanette G Espinoza, Tierra Antigua Realty. MLS of Southern Arizona
- $250,0004 bd3 ba1.4k sqft1525 E Prince Rd, Tucson, AZ 85719For SaleMLS ID #22619582, Ginvic E Doble, RE/MAX Horizon. MLS of Southern Arizona
- $350,0003 bd2 ba1.5k sqft8022 N Oldfather Dr, Tucson, AZ 85741For SaleMLS ID #22603993, Gabriel Nevarez, Real Broker. MLS of Southern Arizona
- $299,9003 bd2 ba1.1k sqft2128 W Frostwood Ln, Tucson, AZ 85745For SaleMLS ID #22617029, Gina McMullen, Redfin. MLS of Southern Arizona
- $177,0002 bd2 ba896 sqft2840 W Palm Vista St, Tucson, AZ 85705For SaleMLS ID #22613211, Andres Quiroz, Tierra Antigua Realty. MLS of Southern Arizona
- $254,9992 bd1 ba1.4k sqft3149 N Iroquois Ave, Tucson, AZ 85705For SaleMLS ID #22619363, Franz A Gutierrez, Realty Executives Arizona Territory. MLS of Southern Arizona
- $255,0002 bd2 ba1.5k sqft4210 N Limberlost Cir, Tucson, AZ 85705For SaleMLS ID #22618644, Erica Hoffman, eXp Realty. MLS of Southern Arizona
- $269,5003 bd2 ba1.7k sqft7561 S Via Hermosa, Tucson, AZ 85746For SaleMLS ID #22618461, Daniel C Sotelo, Russ Lyon Sotheby's International Realty. MLS of Southern Arizona
