Skip main navigation
Sold for $364,000
  • $364,000

    3520 W Center Avenue, Denver, CO 80219

    2beds
    830sqft
    Single Family Residence
    Built in 1940
    6,650 Square Feet Lot
    $362,300 Zestimate®
    $439/sqft
    $2,106 Estimated rent

    Home value

    $362,300

    $344,000 - $384,000

    $2,106/mo

    Zestimate® history
    Loading
    Loading...

    Owner options

    List your home for rent

    $2,106/mo

    Rent Zestimate®

    Find your next renter with Zillow Rental Manager. Plus, with online applications, you can quickly screen prospective tenants – for free.

    Learn more

    $2,106/mo

    Rent Zestimate®

    Refinance and save

    $2,117/mo

    Est. payment

    Refinancing to a lower rate could help reduce your monthly payments and save thousands over the life of the loan.

    See today's rates

    $2,117/mo

    Est. payment

    Explore your selling options

    Work with a Zillow partner agent

    Leverage their expertise and Zillow's premium Showcase listings to get your home seen by more buyers.

    Get started

    List with your own agent

    Get your home in front of millions of buyers by listing it on Zillow.

    Learn how to do it

    Sell it yourself

    Take full control of how buyers see your home on Zillow by listing For Sale by Owner (FSBO).

    List your home

    What's special

    Mid-century modern chandelierNew back fenceLarge lotCovered front porchCustom wooden blindsAmple off street parkingNew vanity
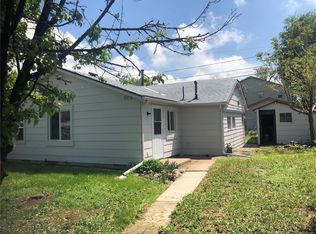
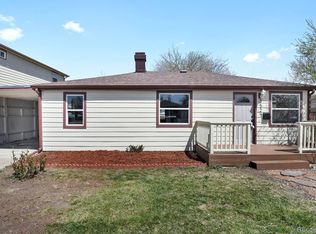
    If you are looking for a charming recent thoughtfully updated move in ready Westwood bungalow on a large lot with lots of potential (Zoned for ADU "Accessory Dwelling Unit" and Driveway...verified by Permit Office in 2024) then you've come to the right place. Notice the ample off street parking (enough for three cars). The 6,650 SqFt lot includes two sheds that have electricity and multiple garden beds. Your covered front porch is the perfect place to sit and enjoy your large lot. The first thing you notice when you enter the home is the 14 ft. vaulted ceilings that make the already large living room feel even larger. Check out the Mid-Century Modern Chandelier! The Cork and Basalt tile floors were installed in 2021. The living room and the first of the three bedrooms (located off the living room) include custom wooden blinds. The dining room and it's exposed beams lead to the 2024 completely renovated kitchen that includes Quartz Caesarstone countertops, handmade Zia Encaustic Cement Tile flooring, custom soft close Conestoga Wood Cabinets, a single basin composite stone 36" sink complete with Kohler faucet, KitchenAid fridge...range...microwave hood, GE dishwasher, under cabinet lighting, built-in pantry and pull out spice cabinet. The full bath has a new vanity (installed 2025). The primary bedroom has new (2025) LVP flooring. The third bedroom/laundry room contains the Whirlpool washer and dryer that convey with the property. Other updates include double pane windows (2022), a 2021 installed roof on main house and both sheds, new back fence (2025), A/C window units and ceiling fans. The city of Denver is heavily invested in Westwood and has approved plans for many improvements. This home, with its smart updates, is only minutes away from some of the best restaurants, markets, neighborhood festivals, parks, lakes, and all that downtown Denver has to offer! IF BUYER USES SELLER’S PREFERRED LENDER THE LENDER WILL PAY FOR A 1-1 BUY DOWN ON THE INTEREST RATE!!

    Zillow last checked:

    Listing updated:

    Listed by:

    Bryan Kolasa 303-829-4792 bryankolasa.realtor@gmail.com,

    Compass - Denver

    Bought with:

    Cody Devine, 100087562

    eXp Realty, LLC

    Source: REcolorado as distributed by MLS GRID,MLS#: 4451336MLS Logo

    Facts & features

    Interior

    Bedrooms & bathrooms
    • Bedrooms: 2
    • Bathrooms: 1
    • Full bathrooms: 1
    • Main level bathrooms: 1
    • Main level bedrooms: 2
    Bedroom
    • Level: Main
    Bedroom
    • Level: Main
    Bedroom
    • Features: Primary Suite
    • Level: Main
    Bathroom
    • Level: Main
    Dining room
    • Level: Main
    Kitchen
    • Level: Main
    Laundry
    • Level: Main
    Living room
    • Level: Main
    Heating
    • Forced Air
    Cooling
    • Air Conditioning-Room
    Appliances
    • Included: Convection Oven, Dishwasher, Dryer, Gas Water Heater, Microwave, Range, Refrigerator, Washer
    • Laundry: In Unit
    Features
    • Ceiling Fan(s), High Ceilings, High Speed Internet, Vaulted Ceiling(s)
    • Flooring: Cork, Tile, Vinyl
    • Windows: Double Pane Windows, Window Coverings, Window Treatments
    • Has basement: No
    Interior area
    • Total structure area: 830
    • Total interior livable area: 830 sqft
    • Finished area above ground: 830

    Property

    Parking
    • Total spaces: 3
    • Details: Off Street Spaces: 3
    Features
    • Levels: One
    • Stories: 1
    • Patio & porch: Covered, Front Porch
    • Exterior features: Garden, Private Yard, Rain Gutters
    • Fencing: Full
    Lot
    • Size: 6,650 sqft
    • Features: Level
    Details
    • Parcel number: 517228004
    • Zoning: E-SU-D1X
    • Special conditions: Standard

    Construction

    Type & style
    • Home type: SingleFamily
    • Architectural style: Bungalow
    • Property subtype: Single Family Residence
    Materials
    • Wood Siding
    • Roof: Composition
    Condition
    • Updated/Remodeled
    • Year built: 1940

    Utilities & green energy

    • Electric: 110V, 220 Volts
    • Sewer: Public Sewer
    • Water: Public
    • Utilities for property: Cable Available, Electricity Connected, Internet Access (Wired), Phone Available

    Community & neighborhood

    Security
    • Security features: Carbon Monoxide Detector(s), Smoke Detector(s)
    Location
    • Region: Denver
    • Subdivision: Westwood

    Other

    Other facts
    • Listing terms: Cash,Conventional,FHA,VA Loan
    • Ownership: Individual
    • Road surface type: Paved

    Price history

    DateEventPrice
    4/1/2026Sold$364,000-1.4%$439/sqft
    Source: REcolorado as distributed by MLS GRID #4451336 Report a problem
    2/2/2026Pending sale$369,000$445/sqft
    Source: REcolorado as distributed by MLS GRID #4451336 Report a problem
    11/14/2025Price change$369,000-2.9%$445/sqft
    Source: REcolorado as distributed by MLS GRID #4451336 Report a problem
    9/11/2025Listed for sale$380,000+29.7%$458/sqft
    Source: REcolorado as distributed by MLS GRID #4451336 Report a problem
    3/22/2021Sold$293,000+51%$353/sqft
    Source: Public Record Report a problem
    3/2/2017Sold$194,000+17.6%$234/sqft
    Source: Public Record Report a problem
    2/17/2015Listing removed$164,900$199/sqft
    Source: Great Way Real Estate Exclusive Properties #7802444 Report a problem
    2/6/2015Price change$164,900-5.7%$199/sqft
    Source: Great Way Real Estate Exclusive Properties #7802444 Report a problem
    1/27/2015Listed for sale$174,900+103.4%$211/sqft
    Source: Great Way Real Estate Exclusive Properties #7802444 Report a problem
    6/16/2004Sold$86,000-16.9%$104/sqft
    Source: Public Record Report a problem
    9/14/2001Sold$103,500$125/sqft
    Source: Public Record Report a problem

    Public tax history

    YearProperty taxesTax assessment
    2024$1,544 +5.9%$19,920 -12.7%
    2023$1,457 +3.6%$22,820 +24.6%
    2022$1,406 +11.1%$18,320 -2.8%
    2021$1,266 +2.9%$18,840 +10.4%
    2020$1,230 +38.9%$17,060 -0.7%
    2019$886 $17,179 +50%
    2018$886 +5.8%$11,450 +5.5%
    2017$837 +23.8%$10,850 +25.4%
    2016$676 +44.5%$8,650
    2015$468 0%$8,650 +53.6%
    2014$468 -12.5%$5,630
    2013$535 +17.9%$5,630 -11.5%
    2012$454 -8%$6,360
    2011$493 +2.2%$6,360 -14.1%
    2010$482 -20.7%$7,400
    2009$608 +4.4%$7,400 -18.7%
    2008$582 -3.1%$9,100 +4.6%
    2007$601 +1.1%$8,700 -3%
    2006$594 +4.4%$8,970
    2005$569 +4.9%$8,970 -1.2%
    2003$542 +1.9%$9,080 +0.2%
    2002$532 $9,060 +46.8%
    2001-- $6,170

    Find assessor info on the county website

    Neighborhood: Westwood

    Nearby schools

    GreatSchools rating
    Schools provided by the listing agent
    • Elementary: Munroe
    • Middle: Kepner
    • High: KIPP Denver Collegiate High School
    • District: Denver 1

    Source: REcolorado as distributed by MLS GRID. This data may not be complete. We recommend contacting the local school district to confirm school assignments for this home.

    Get a cash offer in 3 minutes
    Find out how much your home could sell for in as little as 3 minutes with a no-obligation cash offer.
    Estimated market value
    $362,300
    Get a cash offer in 3 minutes
    Find out how much your home could sell for in as little as 3 minutes with a no-obligation cash offer.
    Estimated market value
    $362,300