Skip main navigation
Off market
  • $218,100

    3520 W Saymore Ln, Peoria, IL 61615

    3beds
    1,680sqft
    Single Family Residence, Residential
    Built in 1978
    -- sqft lot
    $218,100 Zestimate®
    $130/sqft
    $1,851 Estimated rent

    Home value

    $218,100

    $207,000 - $229,000

    $1,851/mo

    Zestimate® history
    Loading
    Loading...

    Owner options

    List your home for rent

    $1,851/mo

    Rent Zestimate®

    Find your next renter with Zillow Rental Manager. Plus, with online applications, you can quickly screen prospective tenants – for free.

    Learn more

    $1,851/mo

    Rent Zestimate®

    Refinance and save

    $1,715/mo

    Est. payment

    Refinancing to a lower rate could help reduce your monthly payments and save thousands over the life of the loan.

    See today's rates

    $1,715/mo

    Est. payment

    Explore your selling options

    Work with a Zillow partner agent

    Leverage their expertise and Zillow's premium Showcase listings to get your home seen by more buyers.

    Get started

    List with your own agent

    Get your home in front of millions of buyers by listing it on Zillow.

    Learn how to do it

    Sell it yourself

    Take full control of how buyers see your home on Zillow by listing For Sale by Owner (FSBO).

    List your home

    What's special

    Gas log fireplaceCozy ranch homeNew garage doorPrimary bedroomNew exterior lightingOffice spaceNew exterior doors

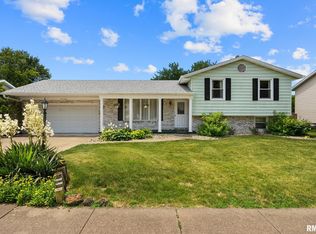
    Hurry, and don't miss the opportunity to own this beautifully remodeled 3 bdr 2 bath ranch home in Peoria's peaceful Lexington Hills subdivision. This cozy ranch home offers everything you need with primary bedroom en suite and walk-in closet, main floor laundry and a gas log fireplace. 2022/2023 interior updates include a new kitchen with stainless-steel appliances, two all new bathrooms, all new electrical switches, outlets and LED lighting, fresh paint from top to bottom, and new flooring throughout the home. The large basement offers tons of storage and was also partially finished to provide a spacious family room and an optional 4th bedroom (no egress) or office space. 2022/2023 exterior updates include new soffit and facia, new exterior doors, new exterior lighting, a new garage door and fresh paint. The large back yard is the perfect place for your upcoming summer cookouts and offers a freshly finished 12' x 14' deck. All this move-in ready home needs is for its new owners to unpack and start living! Don't wait, call and schedule your private showing today. You won't be disappointed! Agent owned.

    This property is off market, which means it's not currently listed for sale or rent on Zillow. This may be different from what's available on other websites or public sources.

    Zillow last checked:

    Listing updated:

    Listed by:

    Bart Washburn Pref:309-360-4048,

    Gallery Homes Real Estate

    Bought with:

    Wendy S Kolbus, 471001605

    RE/MAX Traders Unlimited

    Source: RMLS Alliance as distributed by MLS GRID,MLS#: PA1242679MLS LogoOriginating MLS: Peoria Area Association of Realtors

    Facts & features

    Interior

    Bedrooms & bathrooms
    • Bedrooms: 3
    • Bathrooms: 2
    • Full bathrooms: 2
    Bedroom 1
    • Level: Main
    • Dimensions: 14ft 56in x 11ft 45in
    Bedroom 2
    • Level: Main
    • Dimensions: 10ft 97in x 10ft 66in
    Bedroom 3
    • Level: Main
    • Dimensions: 10ft 7in x 9ft 93in
    Other
    • Level: Main
    • Dimensions: 12ft 25in x 9ft 81in
    Other
    • Level: Basement
    • Dimensions: 13ft 73in x 9ft 35in
    Other
    • Area: 340
    Family room
    • Level: Basement
    • Dimensions: 23ft 54in x 13ft 96in
    Kitchen
    • Level: Main
    • Dimensions: 19ft 77in x 9ft 35in
    Living room
    • Level: Main
    • Dimensions: 15ft 21in x 12ft 95in
    Main level
    • Area: 1340
    Heating
    • Forced Air
    Cooling
    • Central Air
    Appliances
    • Included: Dishwasher, Disposal, Microwave, Range, Refrigerator, Gas Water Heater
    Features
    • Ceiling Fan(s), Solid Surface Counter
    • Basement: Full,Partially Finished
    • Number of fireplaces: 1
    • Fireplace features: Gas Log, Living Room
    Interior area
    • Total structure area: 1,340
    • Total interior livable area: 1,680 sqft

    Property

    Parking
    • Total spaces: 2
    • Parking features: Attached, On Street
    • Attached garage spaces: 2
    • Has uncovered spaces: Yes
    • Details: Number Of Garage Remotes: 1
    Features
    • Patio & porch: Deck, Porch
    Lot
    • Dimensions: 80 x 141 x 50 x 153
    • Features: Level
    Details
    • Parcel number: 1325252022

    Construction

    Type & style
    • Home type: SingleFamily
    • Architectural style: Ranch
    • Property subtype: Single Family Residence, Residential
    Materials
    • Frame, Wood Siding
    • Foundation: Block
    • Roof: Shingle
    Condition
    • New construction: No
    • Year built: 1978

    Utilities & green energy

    • Sewer: Public Sewer
    • Water: Public
    • Utilities for property: Cable Available

    Community & HOA

    Community
    • Subdivision: Lexington Hills
    Location
    • Region: Peoria

    Financial & listing details

    • Price per square foot: $130/sqft
    • Tax assessed value: $180,330
    • Annual tax amount: $1,431
    • Date on market: 5/23/2023
    • Cumulative days on market: 1 day
    • Road surface type: Paved

    Price history

    DateEventPrice
    6/22/2023Sold$195,000+2.7%$116/sqft
    Source: RMLS Alliance as distributed by MLS GRID #PA1242679 Report a problem
    5/23/2023Pending sale$189,900$113/sqft
    Source: RMLS Alliance as distributed by MLS GRID #PA1242679 Report a problem
    5/23/2023Listed for sale$189,900+533%$113/sqft
    Source: RMLS Alliance as distributed by MLS GRID #PA1242679 Report a problem
    2/9/2022Sold$30,000-25%$18/sqft
    Source: RMLS Alliance as distributed by MLS GRID #PA1231574 Report a problem
    2/1/2022Pending sale$40,000$24/sqft
    Source: RMLS Alliance as distributed by MLS GRID #PA1231574 Report a problem
    2/1/2022Listed for sale$40,000$24/sqft
    Source: RMLS Alliance as distributed by MLS GRID #PA1231574 Report a problem

    Public tax history

    YearProperty taxesTax assessment
    2024$5,050 +329.5%$60,110 +385.1%
    2023$1,176 +2.8%$12,390 +4.2%
    2022$1,143 -62.6%$11,890 -68.2%
    2021$3,055 +5.3%$37,410 +1%
    2020$2,901 -1.1%$37,040 -2%
    2019$2,932 -1%$37,790
    2018$2,962 -4.6%$37,790 -1%
    2017$3,105 +3.1%$38,180 -0.8%
    2016$3,010 +1.7%$38,490 +2.8%
    2015$2,960 +5.6%$37,440 +1.5%
    2014$2,802 -1.3%$36,880 -1.2%
    2013$2,839 -3.9%$37,330 -4.8%
    2011$2,955 $39,220 -6.4%
    2010-- $41,900 +0.4%
    2009$3,132 +1.4%$41,730 +2%
    2008$3,089 -1.7%$40,910 +1.8%
    2007$3,142 +2.3%$40,200 +3.2%
    2006$3,072 +6.2%$38,960 +2.4%
    2005$2,894 +33.4%$38,030 +26.7%
    1998$2,170 $30,010
    Find assessor info on the county website

    Neighborhood: 61615

    Nearby schools

    GreatSchools rating
    Schools provided by the listing agent
    • Elementary: Pleasant Valley
    • Middle: Pleasant Valley
    • High: Limestone Comm

    Source: RMLS Alliance as distributed by MLS GRID. This data may not be complete. We recommend contacting the local school district to confirm school assignments for this home.

    Get pre-qualified for a loan
    At Zillow Home Loans, we can pre-qualify you in as little as 5 minutes with no impact to your credit score.

    An equal housing lender. NMLS #10287.

    Sell for more on Zillow
    Get a Zillow Showcase℠ listing at no additional cost and you could sell for .
    $218,100
    2% more
    +$4,362
    With Zillow Showcase(estimated)
    $222,462