Immaculate 4 bed / 3.5 bath home on a quiet cul-de-sac! Thoughtfully expanded and upgraded, this property features an inviting entryway, widened hallway, and a plethora of natural light with new windows, solar tubes, and French doors. The remodeled kitchen with upgraded appliances opens to a spacious great room, complemented by a custom pantry with pull-out drawers. A formal dining room and formal living room provide elegant entertaining spaces. The primary suite offers private outside access and a spa-style bath with heated floors and an oversized dual shower. Two rooms feature Murphy beds for flexible living, while custom barn doors, crown molding, oak flooring, and a fresh full interior paint add style throughout. Additional improvements include a whole house fan, outdoor on-demand water heater, newer HVAC, newer leaf gutters, and Trex decks off multiple rooms. A true highlight is the Garagemahal''a deluxe finished garage/workshop with central HVAC, full bath, kitchen hookups, and W/D connections, ideal for multi-generational living or guest quarters. A private courtyard, covered carport with RV pad, separate workshop/storage shed, and whole-home water filtration and softener system complete this rare find in a sought-after neighborhood.
Closed
Tax assessed value
$655,000
3520 Welch Ct, Sacramento, CA 95821
4beds
2,066sqft
Single Family Residence
Built in 1959
0.26 Acres Lot
$652,000 Zestimate®
$317/sqft
$3,005 Estimated rent
Home value
$652,000
$593,000 - $717,000
$3,005/mo
Zestimate® history
Owner options
List your home for rent
$3,005/mo
Rent Zestimate®
Find your next renter with Zillow Rental Manager. Plus, with online applications, you can quickly screen prospective tenants – for free.
$3,005/mo
Rent Zestimate®
Refinance and save
$4,453/mo
Est. payment
Refinancing to a lower rate could help reduce your monthly payments and save thousands over the life of the loan.
$4,453/mo
Est. payment
Explore your selling options
Work with a Zillow partner agent
Leverage their expertise and Zillow's premium Showcase listings to get your home seen by more buyers.
Get startedList with your own agent
Get your home in front of millions of buyers by listing it on Zillow.
Learn how to do itSell it yourself
Take full control of how buyers see your home on Zillow by listing For Sale by Owner (FSBO).
List your homeWhat's special
Private courtyardNewer leaf guttersQuiet cul-de-sacMurphy bedsOak flooringKitchen hookupsPlethora of natural light
Zillow last checked:
Listing updated:
Listed by:
Deborah Stafford DRE #01436708 916-276-6510,
Better Homes and Gardens RE
Bought with:
Sally Dunbar, DRE #00809499
Windermere Signature Properties Fair Oaks
Source: MetroList Services of CA,MLS#: 225117800Originating MLS: MetroList Services, Inc.
Facts & features
Interior
Bedrooms & bathrooms
- Bedrooms: 4
- Bathrooms: 4
- Full bathrooms: 3
- Partial bathrooms: 1
Rooms
- Room types: Bathroom, Dining Room, Family Room, Kitchen, Laundry, Living Room
Primary bedroom
- Features: Walk-In Closet, Outside Access
Primary bathroom
- Features: Bidet, Shower Stall(s), Double Vanity, Multiple Shower Heads, Radiant Heat, Window
Dining room
- Features: Formal Room, Bar, Dining/Family Combo
Kitchen
- Features: Butlers Pantry, Pantry Cabinet, Granite Counters, Island w/Sink, Kitchen/Family Combo
Heating
- Central, Fireplace(s)
Cooling
- Central Air
Appliances
- Included: Built-In Gas Oven, Gas Plumbed, Built-In Gas Range, Range Hood, Ice Maker, Dishwasher, Disposal, Microwave, Plumbed For Ice Maker, Tankless Water Heater
- Laundry: Laundry Room, Cabinets, Sink, Inside, Inside Room
Features
- Flooring: Laminate, Tile, Wood
- Number of fireplaces: 1
- Fireplace features: Living Room, Electric, Family Room, Stone
Interior area
- Total structure area: 0
- Total interior livable area: 2,066 sqft
Property
Parking
- Total spaces: 3
- Parking features: Covered, RV Possible, Detached, Garage Door Opener, Garage Faces Front, Driveway
- Garage spaces: 3
- Has uncovered spaces: Yes
Features
- Exterior features: Uncovered Courtyard
- Fencing: Back Yard
Lot
- Size: 0.26 Acres
- Features: Auto Sprinkler F&R, Court, Cul-De-Sac, Curb(s)/Gutter(s), Shape Regular, Street Lights, Landscape Back, Landscape Front
- Topography: Level,Level
Details
- Additional structures: Shed(s), Storage, Workshop
- Parcel number: 25600920110000
- Zoning: Res
- Special conditions: Standard
- Other equipment: Water Filter System
Construction
Type & style
- Home type: SingleFamily
- Architectural style: Ranch
- Property subtype: Single Family Residence
Materials
- Stucco, Frame, Wood
- Foundation: Raised, Slab
- Roof: Shingle,Composition
Condition
- Year built: 1959
Utilities & green energy
- Electric: 220 Volts
- Sewer: Public Sewer
- Water: Public
- Utilities for property: Public
Community & HOA
Location
- Region: Sacramento
Financial & listing details
- Price per square foot: $317/sqft
- Tax assessed value: $655,000
- Date on market: 9/20/2026
- Road surface type: Paved
Price history
| Date | Event | Price |
|---|---|---|
| 9/26/2025 | Sold | $655,000+10.1%$317/sqft |
Source: MetroList Services of CA #225117800 Report a problem | ||
| 9/16/2025 | Pending sale | $595,000$288/sqft |
Source: MetroList Services of CA #225117800 Report a problem | ||
| 9/11/2025 | Listed for sale | $595,000+77.6%$288/sqft |
Source: MetroList Services of CA #225117800 Report a problem | ||
| 10/17/2014 | Sold | $335,000-16.3%$162/sqft |
Source: MetroList Services of CA #14020357 Report a problem | ||
| 6/6/2013 | Listing removed | $400,000$194/sqft |
Source: Owner Report a problem | ||
| 4/10/2013 | Listed for sale | $400,000$194/sqft |
Source: Owner Report a problem | ||
Public tax history
| Year | Property taxes | Tax assessment |
|---|---|---|
| 2026 | -- | $655,000 +51.4% |
| 2025 | $5,207 +1% | $432,657 +2% |
| 2024 | $5,157 +2.6% | $424,174 +2% |
| 2023 | $5,027 +0.5% | $415,858 +2% |
| 2022 | $4,999 +1.7% | $407,705 +2% |
| 2021 | $4,917 +1.9% | $399,712 +1% |
| 2020 | $4,826 +2% | $395,615 +2% |
| 2019 | $4,730 +1.2% | $387,859 +2% |
| 2018 | $4,676 +1% | $380,254 +2% |
| 2017 | $4,631 +7% | $372,799 +2% |
| 2016 | $4,327 +66.3% | $365,490 +9.1% |
| 2015 | $2,601 | $335,000 +53.3% |
| 2014 | $2,601 | $218,551 +0.5% |
| 2013 | -- | $217,564 +2% |
| 2012 | -- | $213,299 +2% |
| 2011 | -- | $209,118 +0.8% |
| 2010 | -- | $207,556 +1.8% |
| 2008 | -- | $203,972 +2% |
| 2007 | -- | $199,974 +2% |
| 2006 | -- | $196,054 +2% |
| 2005 | -- | $192,211 +2% |
| 2004 | -- | $188,443 +1.9% |
| 2003 | -- | $184,990 +2% |
| 2002 | -- | $181,364 +8.3% |
| 2001 | -- | $167,489 +7% |
| 2000 | -- | $156,532 |
Find assessor info on the county website
Neighborhood: Arden-Arcade
Nearby homes
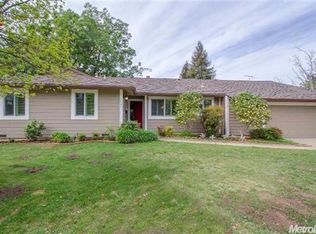
- $662,0004 bd3 ba2.3k sqft3525 Morrow St, Sacramento, CA 95821Off Market
- $482,6003 bd2 ba1.2k sqft4320 Landolt Ave, Sacramento, CA 95821Off Market
- $530,5003 bd2 ba1.8k sqft3521 Welch Ct, Sacramento, CA 95821Off Market
- $606,0003 bd2 ba1.6k sqft3517 Morrow St, Sacramento, CA 95821Off Market
- $565,1003 bd2 ba1.6k sqft3510 Welch Ct, Sacramento, CA 95821Off Market
- $451,9003 bd2 ba1.4k sqft3531 Morrow St, Sacramento, CA 95821Off Market
- $479,0003 bd2 ba1.5k sqft4310 Landolt Ave, Sacramento, CA 95821Off Market
- $468,0003 bd2 ba1.3k sqft3511 Welch Ct, Sacramento, CA 95821Off Market
Nearby schools
GreatSchools rating
- 2/10Whitney Avenue Elementary SchoolGrades: K-5Distance: 0.2 mi
- 7/10Winston Churchill Middle SchoolGrades: 6-8Distance: 0.7 mi
- 6/10Mira Loma High SchoolGrades: 9-12Distance: 0.5 mi
Get a cash offer in 3 minutes
Find out how much your home could sell for in as little as 3 minutes with a no-obligation cash offer.
Estimated market value
$652,000
Get a cash offer in 3 minutes
Find out how much your home could sell for in as little as 3 minutes with a no-obligation cash offer.
Estimated market value
$652,000
