Skip main navigation
Closed
  • $519,600

    35201 Saddle Crk, Avon, OH 44011

    4beds
    --sqft
    Single Family Residence
    Built in 2003
    0.36 Acres Lot
    $519,600 Zestimate®
    $--/sqft
    $3,143 Estimated rent

    Home value

    $519,600

    $478,000 - $566,000

    $3,143/mo

    Zestimate® history
    Loading
    Loading...

    Owner options

    List your home for rent

    $3,143/mo

    Rent Zestimate®

    Find your next renter with Zillow Rental Manager. Plus, with online applications, you can quickly screen prospective tenants – for free.

    Learn more

    $3,143/mo

    Rent Zestimate®

    Refinance and save

    $3,594/mo

    Est. payment

    Refinancing to a lower rate could help reduce your monthly payments and save thousands over the life of the loan.

    See today's rates

    $3,594/mo

    Est. payment

    Explore your selling options

    Work with a Zillow partner agent

    Leverage their expertise and Zillow's premium Showcase listings to get your home seen by more buyers.

    Get started

    List with your own agent

    Get your home in front of millions of buyers by listing it on Zillow.

    Learn how to do it

    Sell it yourself

    Take full control of how buyers see your home on Zillow by listing For Sale by Owner (FSBO).

    List your home

    What's special

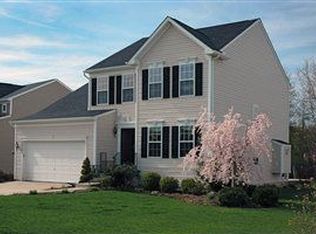
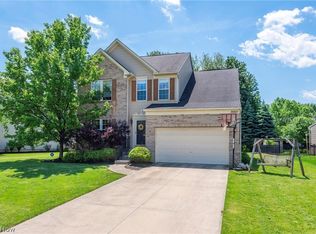
    Why build when you can move right into this stunning four bedroom,two and a half bath colonial which backs up to metroparks and is a short walk to the park. The Morning Room has fantastic views of the wooded backyard and the large custom designed stamped concrete patio that is the perfect place for outdoor entertaining. 9 ft. ceilings on the first floor add to the elegance of this homes,as does the family room which features an impressive stone fireplace that extends from floor to ceiling. The study/library has glass paneled double French doors and,if desired,this room can easily be transformed into a formal dining or living room area. The foyer,kitchen and morning room have been upgraded with beautiful hardwood flooring. For added interest a lovely nook has been placed in the hallway ready to display your favorite work of art. Vaulted ceilings in the large Master Bedroom and Master Bath are a wonderful addition that highlights the comfort of the space. Fresh paint and neutral carpet.

    This property is off market, which means it's not currently listed for sale or rent on Zillow. This may be different from what's available on other websites or public sources.
    Zillow last checked:

    Listing updated:

    Listed by:

    Wendy S Rounds 440-497-8001,

    Howard Hanna

    Bought with:

    John P Craighead, 338631

    Howard Hanna

    Source: MLS Now,MLS#: 3108277Originating MLS: Other/Unspecificed

    Facts & features

    Interior

    Bedrooms & bathrooms
    • Bedrooms: 4
    • Bathrooms: 3
    • Full bathrooms: 2
    • 1/2 bathrooms: 1
    Primary bedroom
    • Description: Flooring: Carpet
    • Level: Second
    • Dimensions: 17.00 x 14.00
    Bedroom
    • Description: Flooring: Carpet
    • Level: Second
    • Dimensions: 10.00 x 14.00
    Bedroom
    • Description: Flooring: Carpet
    • Level: Second
    • Dimensions: 11.00 x 12.00
    Bedroom
    • Description: Flooring: Carpet
    • Level: Second
    • Dimensions: 11.00 x 12.00
    Bathroom
    • Level: First
    Bathroom
    • Level: Second
    Family room
    • Description: Flooring: Carpet
    • Features: Fireplace
    • Dimensions: 17.00 x 14.00
    Kitchen
    • Description: Flooring: Wood
    • Dimensions: 16.00 x 13.00
    Laundry
    • Level: First
    Office
    • Dimensions: 11.00 x 12.00
    Other
    • Description: Flooring: Wood
    • Dimensions: 9.00 x 15.00
    Heating
    • Forced Air, Gas
    Cooling
    • Central Air
    Appliances
    • Included: Dishwasher, Disposal, Microwave, Oven, Range
    Features
    • Basement: Unfinished,Sump Pump
    • Number of fireplaces: 1

    Property

    Parking
    • Parking features: Attached, Garage, Paved
    • Attached garage spaces: 2
    Accessibility
    • Accessibility features: None
    Features
    • Levels: Two
    • Stories: 2
    • Patio & porch: Patio
    • Fencing: Invisible
    Lot
    • Size: 0.36 Acres
    • Dimensions: 106 x 150
    • Features: Wooded
    Details
    • Parcel number: 0400023102058

    Construction

    Type & style
    • Home type: SingleFamily
    • Architectural style: Colonial
    • Property subtype: Single Family Residence
    Materials
    • Vinyl Siding
    • Roof: Asphalt,Fiberglass
    Condition
    • Year built: 2003

    Utilities & green energy

    • Sewer: Public Sewer
    • Water: Public

    Community & HOA

    Community
    • Security: Smoke Detector(s)
    • Subdivision: Saddle Creek
    HOA
    • Has HOA: Yes
    • Services included: None
    • HOA fee: $175 annually
    • HOA name: Saddle Creek
    Location
    • Region: Avon

    Financial & listing details

    • Annual tax amount: $4,009
    • Date on market: 6/16/2023
    • Cumulative days on market: 95 days
    • Listing agreement: Exclusive Right To Sell

    Price history

    DateEventPrice
    6/30/2010Sold$253,000
    Source: MLS Now #3108277 Report a problem

    Public tax history

    Tax history is unavailable.

    Neighborhood: 44011

    Nearby schools

    GreatSchools rating
    Schools provided by the listing agent
    • District: Avon LSD - 4703

    Source: MLS Now. This data may not be complete. We recommend contacting the local school district to confirm school assignments for this home.

    Get a cash offer in 3 minutes
    Find out how much your home could sell for in as little as 3 minutes with a no-obligation cash offer.
    Estimated market value
    $519,600
    Get a cash offer in 3 minutes
    Find out how much your home could sell for in as little as 3 minutes with a no-obligation cash offer.
    Estimated market value
    $519,600